Welcome home to the highly sought after resort style community of Mirabay! This well constructed WestBay home is sure to check ALL of your boxes with its custom POOL (December 2020), 3-car tandem garage AND gourmet kitchen! This extremely well maintained gem has beautifully oversized ceramic tile in an "offset" pattern and gorgeous plank laminate throughout the entire interior – no carpet here!! Additional upgraded finishes include oversized moldings & doors, crown molding, solid wood cabinetry & granite counters! The kitchen features stainless appliances, a roomy walk-in pantry and HUGE center island & breakfast bar overlooking the dining room and Great Room. The Primary Suite has plenty of room for your king-sized furniture and provides direct access to the pool. The en suite spa-like bathroom has dual sinks, a walk-in shower, a relaxing garden tub and a spacious walk-in closet! Relax and soak up the sun on the covered patio overlooking the screened in sparkling, custom pool - complete with Tiki Bar and in-pool bar stools! MiraBay offers kayaks and canoes for your use, heated junior Olympic-size pool with 110' water slide and beach entry, tennis and pickleball courts, basketball courts, state-of-the-art fitness center, 2 playgrounds, fishing & social clubs galore and sooooo much more!!
Sold for $587,500
$587,500
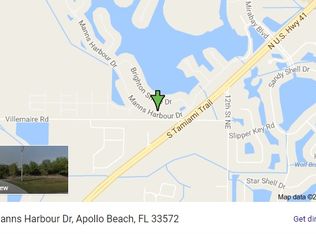
517 MANNS HARBOR DRIVE, APOLLO BEACH, FL 33572
3beds
2,071sqft
Single Family Residence
Built in 2013
8,256 Square Feet Lot
$568,000 Zestimate®
$284/sqft
$3,990 Estimated rent
Home value
$568,000
$540,000 - $596,000
$3,990/mo
Zestimate® history
Owner options
List your home for rent
$3,990/mo
Rent Zestimate®
Find your next renter with Zillow Rental Manager. Plus, with online applications, you can quickly screen prospective tenants – for free.
$3,990/mo
Rent Zestimate®
Refinance and save
$4,013/mo
Est. payment
Refinancing to a lower rate could help reduce your monthly payments and save thousands over the life of the loan.
$4,013/mo
Est. payment
Explore your selling options
Work with a Zillow partner agent
Leverage their expertise and Zillow's premium Showcase listings to get your home seen by more buyers.
Get startedList with your own agent
Get your home in front of millions of buyers by listing it on Zillow.
Learn how to do itSell it yourself
Take full control of how buyers see your home on Zillow by listing For Sale by Owner (FSBO).
List your homeWhat's special
Huge center islandBasketball courtsPickleball courtsCustom poolRelaxing garden tubState-of-the-art fitness centerWalk-in shower
Zillow last checked:
Listing updated:
Listed by:
Angie Barber 813-599-6126,
RE/MAX REALTY UNLIMITED 813-684-0016
Bought with:
Alyssa Haynes
EXP REALTY LLC
Source: Stellar MLS,MLS#: T3461364 Originating MLS: Tampa
Originating MLS: Tampa
Facts & features
Interior
Bedrooms & bathrooms
- Bedrooms: 3
- Bathrooms: 2
- Full bathrooms: 2
Rooms
- Room types: Family Room, Utility Room
Primary bedroom
- Features: Ceiling Fan(s)
- Level: First
- Dimensions: 20x14
Bedroom 2
- Features: Ceiling Fan(s)
- Level: First
- Dimensions: 12x11
Bedroom 3
- Features: Ceiling Fan(s)
- Level: First
- Dimensions: 13x13
Primary bathroom
- Features: Dual Sinks, Granite Counters, Tub with Separate Shower Stall
- Level: First
- Dimensions: 11x8
Bathroom 2
- Features: Granite Counters, Tub With Shower
- Level: First
- Dimensions: 9x5
Balcony porch lanai
- Features: Ceiling Fan(s)
- Level: First
- Dimensions: 20x18
Balcony porch lanai
- Level: First
- Dimensions: 20x9
Dining room
- Level: First
- Dimensions: 13x10
Foyer
- Level: First
- Dimensions: 11x6
Kitchen
- Features: Breakfast Bar, Pantry, Kitchen Island, Granite Counters
- Level: First
- Dimensions: 18x12
Living room
- Features: Ceiling Fan(s)
- Level: First
- Dimensions: 19x15
Utility room
- Level: First
- Dimensions: 7x5
Heating
- Central, Natural Gas
Cooling
- Central Air
Appliances
- Included: Oven, Cooktop, Dishwasher, Disposal, Gas Water Heater, Microwave, Range Hood, Refrigerator, Water Softener
- Laundry: Inside, Laundry Room
Features
- Ceiling Fan(s), Crown Molding, Living Room/Dining Room Combo, Primary Bedroom Main Floor, Open Floorplan, Solid Wood Cabinets, Split Bedroom, Stone Counters, Thermostat, Walk-In Closet(s)
- Flooring: Ceramic Tile, Laminate
- Doors: Sliding Doors
- Windows: Blinds, Thermal Windows, Window Treatments, Hurricane Shutters, Hurricane Shutters/Windows
- Has fireplace: No
Interior area
- Total structure area: 2,928
- Total interior livable area: 2,071 sqft
Property
Parking
- Total spaces: 3
- Parking features: Driveway, Garage Door Opener, Tandem
- Attached garage spaces: 3
- Has uncovered spaces: Yes
- Details: Garage Dimensions: 37x21
Features
- Levels: One
- Stories: 1
- Patio & porch: Covered, Front Porch, Rear Porch, Screened
- Exterior features: Irrigation System, Lighting, Private Mailbox, Sidewalk
- Has private pool: Yes
- Pool features: Gunite, In Ground, Lighting, Screen Enclosure
- Has view: Yes
- View description: Pool
- Waterfront features: Waterfront
Lot
- Size: 8,256 Square Feet
- Dimensions: 64 x 129
- Features: In County, Level, Sidewalk
- Residential vegetation: Mature Landscaping, Trees/Landscaped
Details
- Parcel number: U32311962G00006B00046.0
- Zoning: PD
- Special conditions: None
Construction
Type & style
- Home type: SingleFamily
- Architectural style: Traditional
- Property subtype: Single Family Residence
Materials
- Block, Stucco
- Foundation: Slab
- Roof: Metal,Shingle
Condition
- Completed
- New construction: No
- Year built: 2013
Details
- Builder name: Homes By West Bay
Utilities & green energy
- Sewer: Public Sewer
- Water: Public
- Utilities for property: BB/HS Internet Available, Cable Available, Electricity Connected, Natural Gas Connected, Public, Sewer Connected, Sprinkler Meter, Street Lights, Underground Utilities, Water Available
Green energy
- Energy efficient items: Thermostat
- Water conservation: Fl. Friendly/Native Landscape
Community & HOA
Community
- Features: Fishing, Water Access, Waterfront, Clubhouse, Deed Restrictions, Fitness Center, Gated Community - No Guard, Park, Playground, Pool, Sidewalks
- Security: Gated Community, Security System, Security System Owned, Smoke Detector(s)
- Pet fee: $0 monthly
- Subdivision: MIRABAY PH 3A-1
HOA
- Has HOA: Yes
- Amenities included: Basketball Court, Clubhouse, Fitness Center, Gated, Park, Playground, Pool, Recreation Facilities, Security, Spa/Hot Tub, Tennis Court(s)
- Services included: Community Pool, Recreational Facilities, Security
- HOA fee: $12 monthly
- HOA name: Rizzetta & Co/Denise Shreaves
- HOA phone: 813-533-2950
Location
- Region: Apollo Beach
Financial & listing details
- Price per square foot: $284/sqft
- Tax assessed value: $455,171
- Annual tax amount: $11,589
- Date on market: 7/25/2023
- Cumulative days on market: 15 days
- Listing terms: Cash,Conventional,FHA,VA Loan
- Ownership: Fee Simple
- Total actual rent: 0
- Electric utility on property: Yes
- Road surface type: Paved
Price history
| Date | Event | Price |
|---|---|---|
| 9/11/2023 | Sold | $587,500-0.4%$284/sqft |
Source:  Stellar MLS #T3461364 Report a problem Stellar MLS #T3461364 Report a problem | ||
| 8/10/2023 | Pending sale | $589,900$285/sqft |
Source: Stellar MLS #T3461364 Report a problem | ||
| 7/25/2023 | Listed for sale | $589,900+100%$285/sqft |
Source: Stellar MLS #T3461364 Report a problem | ||
| 8/21/2019 | Sold | $295,000+1.8%$142/sqft |
Source: Public Record Report a problem | ||
| 6/11/2019 | Listed for sale | $289,900-9.4%$140/sqft |
Source: FUTURE HOME REALTY INC #T3180153 Report a problem | ||
| 3/16/2018 | Listing removed | $2,150$1/sqft |
Source: Future Home Realty #T2932583 Report a problem | ||
| 3/10/2018 | Listing removed | $319,999$155/sqft |
Source: FUTURE HOME REALTY INC #T2923063 Report a problem | ||
| 3/6/2018 | Listed for rent | $2,150-4.4%$1/sqft |
Source: FUTURE HOME REALTY INC #T2932583 Report a problem | ||
| 2/15/2018 | Price change | $319,999-1.2%$155/sqft |
Source: FUTURE HOME REALTY INC #T2923063 Report a problem | ||
| 1/12/2018 | Listing removed | $2,250$1/sqft |
Source: FUTURE HOME REALTY INC #T2917250 Report a problem | ||
| 1/12/2018 | Listed for sale | $323,900+11.7%$156/sqft |
Source: FUTURE HOME REALTY INC #T2923063 Report a problem | ||
| 12/7/2017 | Listed for rent | $2,250$1/sqft |
Source: FUTURE HOME REALTY INC #T2917250 Report a problem | ||
| 5/3/2017 | Listing removed | $2,250$1/sqft |
Source: SPIN REAL ESTATE LLC #T2868353 Report a problem | ||
| 3/7/2017 | Listed for rent | $2,250$1/sqft |
Source: SPIN REAL ESTATE LLC #T2868353 Report a problem | ||
| 12/31/2013 | Sold | $290,000-6.4%$140/sqft |
Source: Public Record Report a problem | ||
| 11/2/2013 | Price change | $309,990-7.1%$150/sqft |
Source: Homes By WestBay Report a problem | ||
| 9/14/2013 | Price change | $333,532+1.6%$161/sqft |
Source: Homes By WestBay Report a problem | ||
| 6/8/2013 | Listed for sale | $328,277+65.8%$159/sqft |
Source: Homes By WestBay Report a problem | ||
| 2/19/2013 | Sold | $198,000$96/sqft |
Source: Public Record Report a problem | ||
Public tax history
| Year | Property taxes | Tax assessment |
|---|---|---|
| 2025 | $13,302 +7% | $455,171 +1.8% |
| 2024 | $12,431 +15.3% | $447,272 +13% |
| 2023 | $10,784 -6.9% | $395,755 -10.1% |
| 2022 | $11,589 +15.1% | $440,332 +38.6% |
| 2021 | $10,073 +11.3% | $317,742 +20.3% |
| 2020 | $9,051 +29.1% | $264,218 +23.9% |
| 2019 | $7,013 | $213,228 +1.9% |
| 2018 | $7,013 -4.7% | $209,252 -23.2% |
| 2017 | $7,360 +6.1% | $272,573 +35.8% |
| 2016 | $6,935 +4.7% | $200,733 +0.7% |
| 2015 | $6,627 -25% | $199,338 -20.5% |
| 2014 | $8,833 | $250,828 +449.3% |
| 2013 | $8,833 +105.1% | $45,662 +37.5% |
| 2012 | $4,308 +4.7% | $33,209 |
| 2011 | $4,114 +7.9% | $33,209 |
| 2010 | $3,814 -13.4% | $33,209 -42.9% |
| 2009 | $4,406 -12.5% | $58,115 -41.7% |
| 2008 | $5,035 -2.9% | $99,626 -14.1% |
| 2007 | $5,184 -4.6% | $116,010 |
| 2006 | $5,435 | $116,010 |
Find assessor info on the county website
Neighborhood: 33572
Nearby homes
- $452,8004 bd2 ba1.9k sqft519 Manns Harbor Dr, Apollo Beach, FL 33572Off Market
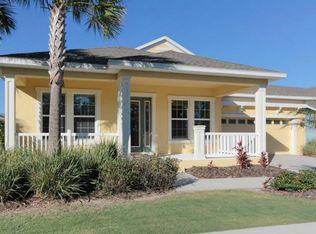
- $590,3003 bd3 ba2.2k sqft515 Manns Harbor Dr, Apollo Beach, FL 33572Off Market
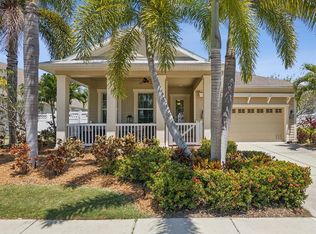
- $630,0004 bd3 ba2k sqft521 Manns Harbor Dr, Apollo Beach, FL 33572Sold
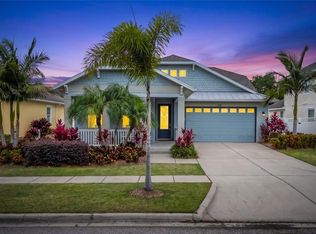
- $549,9003 bd3 ba2.1k sqft513 Manns Harbor Dr, Apollo Beach, FL 33572For Sale
- $686,9004 bd4 ba3.3k sqft5220 Brighton Shore Dr, Apollo Beach, FL 33572Off Market
- $599,0004 bd5 ba2.8k sqft5218 Brighton Shore Dr, Apollo Beach, FL 33572Off Market
- $548,6004 bd3 ba2.9k sqft5222 Brighton Shore Dr, Apollo Beach, FL 33572Off Market
- $371,700-- bd-- ba-- sqft115 Villemaire Rd, Apollo Beach, FL 33572Off Market
Nearby schools
GreatSchools rating
- 8/10Apollo Beach Elementary SchoolGrades: PK-8Distance: 2.6 mi
- 3/10Lennard High SchoolGrades: 9-12Distance: 1.8 mi
- 3/10Eisenhower Middle SchoolGrades: 6-8Distance: 5 mi
Schools provided by the listing agent
- Elementary: Apollo Beach-HB
- Middle: Eisenhower-HB
- High: Lennard-HB
Source: Stellar MLS. This data may not be complete. We recommend contacting the local school district to confirm school assignments for this home.
Get a cash offer in 3 minutes
Find out how much your home could sell for in as little as 3 minutes with a no-obligation cash offer.
Estimated market value
$568,000
Get a cash offer in 3 minutes
Find out how much your home could sell for in as little as 3 minutes with a no-obligation cash offer.
Estimated market value
$568,000
- Florida
- Hillsborough County
- Apollo Beach
- 33572
- 517 MANNS HARBOR DRIVE
Nearby cities
Nearby zip codes
Other Apollo Beach Topics
