Perfectly designed 4 bedroom, 2 bath home in Lone Star Ranch Subdivision. Walk into a functional open concept living, kitchen and dinning room with lots of natural light and beautiful engineered hardwood floors. 517 Marlin also has a designated office with built-in desk and cabinets, a large laundry room with an extra large second pantry right off the kitchen. Gas fire place with a removable cushion on the hearth, extra added comfort. Dreamy kitchen with beautiful cabinets, huge breakfast bar, wall oven + gas range, great storage with lots of prep space. Primary suite is spacious with a large ensuite,dual sinks, separate soaking tub, lots of light and a fabulous wrap around closet. Opposite the primary bedroom are three oversized bedrooms with great closet space and large guest bathroom. Perfect size backyard with an extened back patio. There are so many great details to love about this home, including a community pool!
Refrigerator will convey with the property.
Sold
Price Unknown
517 Marlin Dr, Abilene, TX 79602
4beds
2,322sqft
Single Family Residence
Built in 2013
9,975 Square Feet Lot
$428,200 Zestimate®
$--/sqft
$3,619 Estimated rent
Home value
$428,200
$407,000 - $450,000
$3,619/mo
Zestimate® history
Owner options
List your home for rent
$3,619/mo
Rent Zestimate®
Find your next renter with Zillow Rental Manager. Plus, with online applications, you can quickly screen prospective tenants – for free.
$3,619/mo
Rent Zestimate®
Refinance and save
$360/mo
Est. payment
Refinancing to a lower rate could help reduce your monthly payments and save thousands over the life of the loan.
$360/mo
Est. payment
Explore your selling options
Work with a Zillow partner agent
Leverage their expertise and Zillow's premium Showcase listings to get your home seen by more buyers.
Get startedList with your own agent
Get your home in front of millions of buyers by listing it on Zillow.
Learn how to do itSell it yourself
Take full control of how buyers see your home on Zillow by listing For Sale by Owner (FSBO).
List your homeWhat's special
Zillow last checked:
Listing updated:
Listed by:
Kristi McCullar 0701543 (325)665-4037,
McCullar Properties Group LLC 325-665-4037
Bought with:
Karie Zonker
KW SYNERGY*
Source: NTREIS,MLS#: 20655324
Facts & features
Interior
Bedrooms & bathrooms
- Bedrooms: 4
- Bathrooms: 2
- Full bathrooms: 2
Primary bedroom
- Features: Closet Cabinetry, Ceiling Fan(s), Dual Sinks, Double Vanity, En Suite Bathroom, Jetted Tub, Separate Shower, Walk-In Closet(s)
- Level: First
- Dimensions: 16 x 14
Bedroom
- Features: Ceiling Fan(s)
- Level: First
- Dimensions: 12 x 13
Bedroom
- Features: Ceiling Fan(s)
- Level: First
- Dimensions: 12 x 13
Bedroom
- Features: Ceiling Fan(s)
- Level: First
- Dimensions: 11 x 10
Dining room
- Level: First
- Dimensions: 14 x 9
Kitchen
- Features: Breakfast Bar, Built-in Features, Kitchen Island, Pantry, Stone Counters, Walk-In Pantry
- Level: First
- Dimensions: 13 x 15
Laundry
- Features: Built-in Features, Pantry
- Level: First
- Dimensions: 5 x 4
Living room
- Features: Ceiling Fan(s), Fireplace
- Level: First
- Dimensions: 18 x 16
Office
- Features: Built-in Features
- Level: First
- Dimensions: 7 x 6
Heating
- Central
Cooling
- Central Air, Ceiling Fan(s)
Appliances
- Included: Some Gas Appliances, Dishwasher, Electric Oven, Electric Water Heater, Gas Cooktop, Disposal, Microwave, Plumbed For Gas, Refrigerator
- Laundry: Washer Hookup, Electric Dryer Hookup, Laundry in Utility Room
Features
- Built-in Features, Decorative/Designer Lighting Fixtures, Open Floorplan, Pantry, Walk-In Closet(s)
- Flooring: Carpet, Hardwood
- Windows: Window Coverings
- Has basement: No
- Number of fireplaces: 1
- Fireplace features: Gas Log, Gas Starter, Stone
Interior area
- Total interior livable area: 2,322 sqft
Property
Parking
- Total spaces: 2
- Parking features: Covered, Door-Single, Driveway, Garage, Garage Door Opener, Garage Faces Side
- Attached garage spaces: 2
- Has uncovered spaces: Yes
Features
- Levels: One
- Stories: 1
- Patio & porch: Covered
- Pool features: None, Community
Lot
- Size: 9,975 Square Feet
- Features: Back Yard, Interior Lot, Lawn, Landscaped, Sprinkler System
Details
- Parcel number: 984922
Construction
Type & style
- Home type: SingleFamily
- Architectural style: Traditional,Detached
- Property subtype: Single Family Residence
Materials
- Brick, Rock, Stone, Stucco
- Foundation: Slab
- Roof: Composition
Condition
- Year built: 2013
Utilities & green energy
- Sewer: Public Sewer
- Water: Public
- Utilities for property: Natural Gas Available, Sewer Available, Separate Meters, Underground Utilities, Water Available
Community & HOA
Community
- Features: Pool, Curbs, Sidewalks
- Security: Prewired, Security System Owned, Security System, Smoke Detector(s)
- Subdivision: Lone Star Ranch Sec 5
HOA
- Has HOA: Yes
- Services included: All Facilities
- HOA fee: $360 annually
- HOA name: LoneStar Ranch HOA
- HOA phone: 325-201-0477
Location
- Region: Abilene
Financial & listing details
- Tax assessed value: $396,086
- Annual tax amount: $8,170
- Date on market: 7/18/2024
- Cumulative days on market: 95 days
- Listing terms: Cash,Conventional,FHA,VA Loan
- Road surface type: Asphalt
Price history
| Date | Event | Price |
|---|---|---|
| 10/21/2024 | Sold | -- |
Source: NTREIS #20655324 Report a problem | ||
| 9/20/2024 | Listing removed | $399,900$172/sqft |
Source: NTREIS #20655324 Report a problem | ||
| 9/11/2024 | Price change | $399,900-1.3%$172/sqft |
Source: NTREIS #20655324 Report a problem | ||
| 7/18/2024 | Listed for sale | $405,000+1.3%$174/sqft |
Source: NTREIS #20655324 Report a problem | ||
| 7/28/2023 | Sold | -- |
Source: NTREIS #20357063 Report a problem | ||
| 7/11/2023 | Pending sale | $399,900$172/sqft |
Source: NTREIS #20357063 Report a problem | ||
| 6/29/2023 | Contingent | $399,900$172/sqft |
Source: NTREIS #20357063 Report a problem | ||
| 6/16/2023 | Price change | $399,9000%$172/sqft |
Source: NTREIS #20357063 Report a problem | ||
| 5/29/2023 | Price change | $399,999+18%$172/sqft |
Source: Owner Report a problem | ||
| 4/16/2021 | Pending sale | $339,000$146/sqft |
Source: NTREIS #14535358 Report a problem | ||
| 3/25/2021 | Listed for sale | $339,000$146/sqft |
Source: NTREIS #14535358 Report a problem | ||
Public tax history
| Year | Property taxes | Tax assessment |
|---|---|---|
| 2025 | $3,242 -66.5% | $396,086 +0.6% |
| 2024 | $9,689 +225.3% | $393,864 +4.2% |
| 2023 | $2,979 | $377,813 +8.8% |
| 2022 | -- | $347,396 +21.4% |
| 2021 | -- | $286,068 +2.2% |
| 2020 | $6,553 +0.8% | $279,792 +2.4% |
| 2019 | $6,499 +8.6% | $273,151 +2.4% |
| 2018 | $5,986 | $266,843 +1.1% |
| 2017 | $5,986 +7.1% | $263,823 +2.8% |
| 2016 | $5,590 +7.9% | $256,552 +1.4% |
| 2015 | $5,180 | $253,034 +1.1% |
| 2014 | $5,180 | $250,217 |
Find assessor info on the county website
Neighborhood: Loop 322 East
Nearby homes
- $--4 bd2 ba2.3k sqft525 Marlin Dr, Abilene, TX 79602Sold

- $--4 bd2 ba2k sqft509 Marlin Dr, Abilene, TX 79602Sold

- $432,0004 bd2 ba2.3k sqft526 Mossy Oak Dr, Abilene, TX 79602Off Market

- $--4 bd3 ba2.3k sqft534 Mossy Oak Dr, Abilene, TX 79602Sold
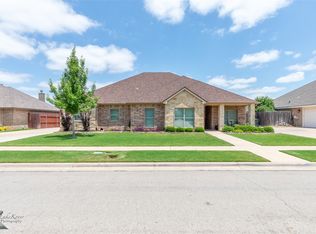
- $420,9004 bd3 ba2.3k sqft518 Mossy Oak Dr, Abilene, TX 79602Off Market
- $404,0004 bd2 ba2.1k sqft518 Marlin Dr, Abilene, TX 79602Off Market
- $384,2004 bd2 ba2.1k sqft533 Marlin Dr, Abilene, TX 79602Off Market
- $--4 bd3 ba3.1k sqft501 Marlin Dr, Abilene, TX 79602Sold
Nearby schools
GreatSchools rating
- 9/10Wylie East Elementary SchoolGrades: K-3Distance: 1.6 mi
- 8/10Wylie East Junior High SchoolGrades: 6-8Distance: 1.4 mi
- 7/10Wylie High SchoolGrades: 9-12Distance: 4.2 mi
Schools provided by the listing agent
- Elementary: Wylie East
- High: Wylie
- District: Wylie ISD, Taylor Co.
Source: NTREIS. This data may not be complete. We recommend contacting the local school district to confirm school assignments for this home.
- Texas
- Taylor County
- Abilene
- 79602
- Loop 322 East
- 517 Marlin Dr
Nearby cities
Nearby neighborhoods
Nearby zip codes
Other Abilene Topics
