If there was ever a LIVE-LOVE-LAUGH home, then this just might be it! Comfortable brick ranch home located just outside of Chester city limits in the ideally-located neighborhood of Pinegrove (no HOA). Three bedrooms, two bathrooms, 1626 HSF, 0.37 acres. The lovely shaded front yard plus a deep fenced-in backyard provides curb appeal along with privacy and security. Close proximity to shopping, restaurants, banking and commonly desired amenities without being subjected to city taxes. Invest in a well-loved comfortable home with established trees, neighbors and conveniences.
Active
$240,000
517 McDowell Dr, Chester, SC 29706
3beds
1,629sqft
Modular
Built in 1975
0.37 Acres Lot
$234,500 Zestimate®
$147/sqft
$-- HOA
What's special
Comfortable brick ranch homeCurb appealEstablished treesPrivacy and securityDeep fenced-in backyardLovely shaded front yard
- 17 days
- 73
- 4
Likely to sell faster than
Zillow last checked:
Listing updated:
Listed by:
Liz Odum liz@lizodumrealty.com,
Liz Odum Realty LLC
Source: Canopy MLS as distributed by MLS GRID,MLS#: 4421647
Facts & features
Interior
Bedrooms & bathrooms
- Bedrooms: 3
- Bathrooms: 2
- Full bathrooms: 2
- Main level bedrooms: 3
Primary bedroom
- Features: En Suite Bathroom, Walk-In Closet(s)
- Level: Main
- Area: 143 Square Feet
- Dimensions: 13' 0" X 11' 0"
Bedroom s
- Level: Main
- Area: 143 Square Feet
- Dimensions: 13' 0" X 11' 0"
Bedroom s
- Level: Main
- Area: 110 Square Feet
- Dimensions: 10' 0" X 11' 0"
Dining room
- Level: Main
- Area: 165 Square Feet
- Dimensions: 15' 0" X 11' 0"
Family room
- Level: Main
- Area: 272 Square Feet
- Dimensions: 17' 0" X 16' 0"
Kitchen
- Level: Main
- Area: 187 Square Feet
- Dimensions: 17' 0" X 11' 0"
Laundry
- Features: Storage
- Level: Main
- Area: 102 Square Feet
- Dimensions: 17' 0" X 6' 0"
Heating
- Electric, Heat Pump
Cooling
- Central Air, Electric
Appliances
- Included: Dishwasher, Disposal, Electric Range, Electric Water Heater, Microwave
- Laundry: Electric Dryer Hookup, Laundry Room, Main Level, Sink, Washer Hookup
Features
- Has basement: No
Interior area
- Total structure area: 1,629
- Total interior livable area: 1,629 sqft
- Finished area above ground: 1,629
- Finished area below ground: 0
Property
Parking
- Total spaces: 4
- Parking features: Detached Carport, Driveway
- Carport spaces: 1
- Uncovered spaces: 3
Features
- Levels: One
- Stories: 1
- Fencing: Back Yard
Lot
- Size: 0.37 Acres
- Features: Level, Wooded
Details
- Parcel number: 0800205004000
- Zoning: RS-1
- Special conditions: Standard
Construction
Type & style
- Home type: SingleFamily
- Property subtype: Modular
Materials
- Brick Full
- Foundation: Crawl Space
Condition
- New construction: No
- Year built: 1975
Utilities & green energy
- Sewer: Public Sewer
- Water: Public
Community & HOA
Community
- Subdivision: None
Location
- Region: Chester
Financial & listing details
- Price per square foot: $147/sqft
- Tax assessed value: $153,300
- Annual tax amount: $860
- Date on market: 9/4/2026
- Cumulative days on market: 17 days
- Listing terms: Cash,Conventional,FHA,USDA Loan,VA Loan
- Exclusions: Portable Kitchen Island
- Road surface type: Concrete, Gravel, Paved
Estimated market value
$234,500
$223,000 - $246,000
$2,043/mo
Price history
| Date | Event | Price |
|---|---|---|
| 9/5/2026 | Listed for sale | $240,000$147/sqft |
Source:  Canopy MLS as distributed by MLS GRID #4421647 Report a problem Canopy MLS as distributed by MLS GRID #4421647 Report a problem | ||
Public tax history
| Year | Property taxes | Tax assessment |
|---|---|---|
| 2025 | $860 -1.3% | $6,130 +61.3% |
| 2024 | $871 -0.2% | $3,800 |
| 2023 | $873 -0.1% | $3,800 |
| 2022 | $874 +8.1% | $3,800 |
| 2021 | $809 | $3,800 +22.2% |
| 2020 | -- | $3,110 |
| 2019 | -- | $3,110 |
| 2018 | -- | $3,110 -32.8% |
| 2017 | -- | $4,630 +50.3% |
| 2015 | -- | $3,080 |
| 2010 | -- | $3,080 |
Find assessor info on the county website
Monthly payment
Est. payment
Payment breakdown
Explore the cost of this home by adjusting the details. Changes won't be saved.Climate risks
Neighborhood: 29706
Nearby schools
Schools provided by the listing agent
- Elementary: Chester
- Middle: Chester
- High: Chester
Source: Canopy MLS as distributed by MLS GRID. This data may not be complete. We recommend contacting the local school district to confirm school assignments for this home.

Similar homes
- $249,0003 bd1 ba1.3k sqft823 Great Falls Hwy, Chester, SC 29706For Sale

 MLS ID #4425939, Ari Simpson, Bloom Realty. Canopy MLS as distributed by MLS GRID
 - $225,0003 bd2 ba1.3k sqft620 McDowell Dr, Chester, SC 29706For Sale
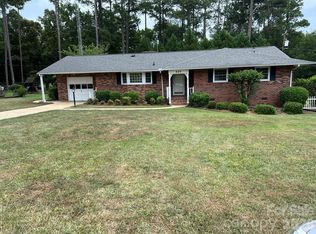 MLS ID #4374362, Lori Maloney, A Carolina Realty LLC. Canopy MLS as distributed by MLS GRID
 - $234,4004 bd2 ba1.3k sqft107 Berry St, Chester, SC 29706For Sale
 MLS ID #4360738, Cye Parker, Gibbs Realty & Auction Co Inc.. Canopy MLS as distributed by MLS GRID
 - $254,9003 bd2 ba1.4k sqft304 Ashford St, Chester, SC 29706For Sale
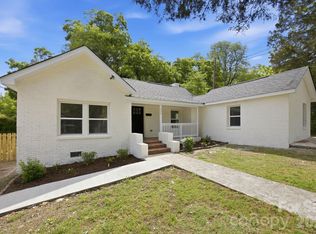 MLS ID #4365506, Michael Burns, EXP Realty LLC Ballantyne. Canopy MLS as distributed by MLS GRID
 - $228,9003 bd2 ba1.5k sqft136 E Lacy St, Chester, SC 29706For SaleMLS ID #4347551, Shannon Cooke, Bloom Realty. Canopy MLS as distributed by MLS GRID
- $273,0003 bd2 ba1.4k sqft1150 Radcliff Rd, Chester, SC 29706For SaleMLS ID #4401504, Lori Maloney, A Carolina Realty LLC. Canopy MLS as distributed by MLS GRID
- $215,0003 bd3 ba1.6k sqft521 Johnson St, Chester, SC 29706For SaleMLS ID #4400310, Carin Miller, Real Broker, LLC. Canopy MLS as distributed by MLS GRID
- $230,0003 bd2 ba1.2k sqft506 Bratton St, Chester, SC 29706For SaleMLS ID #4398062, Ursula Patterson, Talford Realty International. Canopy MLS as distributed by MLS GRID
- $173,0003 bd2 ba1.5k sqft130 Lancaster St, Chester, SC 29706For SaleMLS ID #4400715, Nakia Walker, Opendoor Brokerage LLC. Canopy MLS as distributed by MLS GRID
- $255,0004 bd2 ba1.8k sqft1910 Hardin Strait Rd, Chester, SC 29706For SaleMLS ID #4410280, Lori Baddeley, EXP Realty LLC Rock Hill. Canopy MLS as distributed by MLS GRID
- $307,0003 bd2 ba1.5k sqft972 Darby Rd, Chester, SC 29706For SaleMLS ID #4411034, Verria Hairston, Opendoor Brokerage LLC. Canopy MLS as distributed by MLS GRID
- $320,0003 bd2 ba1.6k sqft756 Old Richburg Rd, Chester, SC 29706For SaleMLS ID #4403019, Darla Jordan, Rinehart Realty Corporation. Canopy MLS as distributed by MLS GRID
- $194,5003 bd2 ba2.1k sqft121 Hemphill Ave, Chester, SC 29706For SaleMLS ID #4383934, BILLIE Austin, New Chester Realty LLC. Canopy MLS as distributed by MLS GRID
- $212,0002 bd1 ba1.2k sqft785 Hawthorne Rd, Chester, SC 29706For SaleMLS ID #4395060, Darla Jordan, Rinehart Realty Corporation. Canopy MLS as distributed by MLS GRID
- $199,9002 bd1 ba1.3k sqft161 Walnut St, Chester, SC 29706For SaleMLS ID #4411761, BILLIE Austin, New Chester Realty LLC. Canopy MLS as distributed by MLS GRID
- $275,0002 bd2 ba2.4k sqft170 York St, Chester, SC 29706For SaleMLS ID #4406696, Tara Ace, Rinehart Realty Corporation. Canopy MLS as distributed by MLS GRID
- $180,0003 bd2 ba1.4k sqft213 Jewel St, Chester, SC 29706For SaleMLS ID #4418736, Jeremy Worthy, Worthy & Associates Real Estate LLC. Canopy MLS as distributed by MLS GRID
- $175,0002 bd1 ba1.3k sqft109 Hardin St, Chester, SC 29706For SaleMLS ID #4315865, Jarrett Bagley, New Chester Realty LLC. Canopy MLS as distributed by MLS GRID
- $189,9003 bd2 ba1.7k sqft114 Hampton St, Chester, SC 29706For SaleMLS ID #4370018, Jimmy McWaters, Rinehart Realty Corporation. Canopy MLS as distributed by MLS GRID
- $269,9002 bd2 ba1.7k sqft1939 Orrs Station Rd, Chester, SC 29706For SaleMLS ID #4340069, Lee Hamilton, Howard Hanna Allen Tate Rock Hill. Canopy MLS as distributed by MLS GRID
