Skip main navigation
Sold for $308,000
Street View
  • $308,000

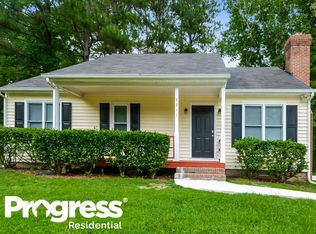
    517 Meadow Run, Knightdale, NC 27545

    3beds
    1,276sqft
    Single Family Residence, Residential
    Built in 1986
    0.46 Acres Lot
    $302,400 Zestimate®
    $241/sqft
    $1,873 Estimated rent

    Home value

    $302,400

    $287,000 - $321,000

    $1,873/mo

    Zestimate® history
    Loading
    Loading...

    Owner options

    List your home for rent

    $1,873/mo

    Rent Zestimate®

    Find your next renter with Zillow Rental Manager. Plus, with online applications, you can quickly screen prospective tenants – for free.

    Learn more

    $1,873/mo

    Rent Zestimate®

    Refinance and save

    $1,828/mo

    Est. payment

    Refinancing to a lower rate could help reduce your monthly payments and save thousands over the life of the loan.

    See today's rates

    $1,828/mo

    Est. payment

    Explore your selling options

    Work with a Zillow partner agent

    Leverage their expertise and Zillow's premium Showcase listings to get your home seen by more buyers.

    Get started

    List with your own agent

    Get your home in front of millions of buyers by listing it on Zillow.

    Learn how to do it

    Sell it yourself

    Take full control of how buyers see your home on Zillow by listing For Sale by Owner (FSBO).

    List your home

    What's special

    Your Dream Home Awaits: Modern Comfort Meets Spacious Living! Imagine coming home to a beautifully updated Cape Cod, nestled on nearly half an acre of serene land. This isn't just a house; it's a lifestyle. Step inside and be greeted by the seamless flow of laminate flooring, leading you through a space designed for both comfort and style. The Heart of the Home: Prepare to be wowed by the stunningly renovated kitchen. Gleaming quartz counter tops and crisp white cabinetry perfectly complement the sleek stainless steel appliances, creating a space where culinary creations come to life. Whether you're hosting a dinner party or simply enjoying a quiet morning coffee, this kitchen is sure to impress. Space for Everyone: With three generously sized bedrooms and two full bathrooms, this home offers ample space for families, couples, or anyone seeking room to grow. New fixtures throughout add a touch of modern elegance, enhancing the home's inviting ambiance. Outdoor Oasis: Step outside and discover your own private retreat. The expansive, fenced-in backyard provides a safe haven for children and pets to play freely. Imagine summer barbecues, garden parties, or simply relaxing under the stars. And with three sheds, you'll have all the storage space you need for outdoor equipment, tools, and more. Convenience at Your Fingertips: A two-car carport provides protection from the elements, ensuring your vehicles are always ready to go. This home seamlessly blends classic Cape Cod charm with modern conveniences, creating a truly exceptional living experience. Schedule your private showing today and start living the life you've always dreamed of.

    Zillow last checked:

    Listing updated:

    Listed by:

    Allen Wyde 919-796-1228,

    Pinnacle Realty

    Bought with:

    Rhiamd Bendayan Garcia, 296815

    Costello Real Estate & Investm

    Source: Doorify MLS,MLS#: 10081022MLS Logo

    Facts & features

    Interior

    Bedrooms & bathrooms
    • Bedrooms: 3
    • Bathrooms: 2
    • Full bathrooms: 2
    Heating
    • Fireplace(s), Heat Pump
    Cooling
    • Ceiling Fan(s), Central Air, Heat Pump
    Appliances
    • Included: Dishwasher, Dryer, Electric Water Heater, Exhaust Fan, Free-Standing Electric Range, Refrigerator, Stainless Steel Appliance(s), Washer
    • Laundry: Electric Dryer Hookup, Laundry Room, Main Level, Washer Hookup
    Features
    • Ceiling Fan(s), Eat-in Kitchen, High Speed Internet, Quartz Counters
    • Flooring: Laminate
    • Windows: Blinds, Double Pane Windows
    • Number of fireplaces: 1
    • Fireplace features: Family Room
    • Common walls with other units/homes: No Common Walls
    Interior area
    • Total structure area: 1,276
    • Total interior livable area: 1,276 sqft
    • Finished area above ground: 1,276
    • Finished area below ground: 0

    Property

    Parking
    • Total spaces: 6
    • Parking features: Concrete
    • Carport spaces: 2
    • Uncovered spaces: 4
    Features
    • Levels: One and One Half
    • Stories: 1
    • Patio & porch: Deck, Front Porch
    • Exterior features: Fenced Yard, Storage
    • Fencing: Back Yard, Chain Link, Fenced
    • Has view: Yes
    Lot
    • Size: 0.46 Acres
    • Features: Back Yard, Cleared, Flag Lot, Front Yard, Landscaped, Level
    Details
    • Additional structures: Shed(s)
    • Parcel number: 1753825138
    • Special conditions: Standard

    Construction

    Type & style
    • Home type: SingleFamily
    • Architectural style: Ranch
    • Property subtype: Single Family Residence, Residential
    Materials
    • Masonite
    • Foundation: See Remarks
    • Roof: Shingle
    Condition
    • New construction: No
    • Year built: 1986

    Utilities & green energy

    • Sewer: Public Sewer
    • Water: Public
    • Utilities for property: Electricity Available, Electricity Connected, Sewer Available, Sewer Connected, Water Available, Water Connected

    Community & HOA

    Community
    • Features: None
    • Subdivision: Ashley Hills
    HOA
    • Has HOA: No
    • Amenities included: None
    Location
    • Region: Knightdale

    Financial & listing details

    • Price per square foot: $241/sqft
    • Tax assessed value: $271,754
    • Annual tax amount: $1,707
    • Date on market: 3/8/2025
    • Road surface type: Asphalt

    Price history

    DateEventPrice
    4/22/2025Sold$308,000-1.4%$241/sqft
    Source: Doorify MLS #10081022 Report a problem
    3/13/2025Pending sale$312,500$245/sqft
    Source: Doorify MLS #10081022 Report a problem
    3/8/2025Listed for sale$312,500+267.6%$245/sqft
    Source: Doorify MLS #10081022 Report a problem
    3/18/2013Sold$85,000+13.3%$67/sqft
    Source: Agent Provided Report a problem
    1/30/2013Listed for sale$75,000-20.2%$59/sqft
    Source: Homepath Report a problem
    10/25/2005Sold$94,000-9.6%$74/sqft
    Source: Public Record Report a problem
    10/28/1998Sold$104,000$82/sqft
    Source: Public Record Report a problem

    Public tax history

    YearProperty taxesTax assessment
    2025$1,758 +3%$271,754
    2024$1,708 +24.7%$271,754 +57%
    2023$1,370 +7.8%$173,119
    2022$1,270 +2.7%$173,119
    2021$1,237 +1.7%$173,119
    2020$1,216 +17.4%$173,119 +39.2%
    2019$1,036 $124,358
    2018$1,036 +14.5%$124,358
    2017$904 +2%$124,358
    2016$886 +3.5%$124,358 +3.3%
    2015$856 $120,357
    2014-- $120,357
    2013-- $120,357
    2012-- $120,357
    2011-- $120,357
    2010-- $120,357
    2009-- $120,357
    2008-- --
    2007-- --
    2006-- --
    2005-- --
    2004-- --
    2003-- --
    2002-- --
    2001-- --
    Find assessor info on the county website

    Neighborhood: 27545

    Nearby schools

    GreatSchools rating
    Schools provided by the listing agent
    • Elementary: Wake - Lake Myra
    • Middle: Wake - Wendell
    • High: Wake - East Wake

    Source: Doorify MLS. This data may not be complete. We recommend contacting the local school district to confirm school assignments for this home.

    Get a cash offer in 3 minutes
    Find out how much your home could sell for in as little as 3 minutes with a no-obligation cash offer.
    Estimated market value
    $302,400
    Get a cash offer in 3 minutes
    Find out how much your home could sell for in as little as 3 minutes with a no-obligation cash offer.
    Estimated market value
    $302,400