ALL OFFERS REQUESTED!
Thank you to everyone who has toured this home!
In order to provide the courtesy of a response to those who've placed offers, please contact or have your agent contact the listing agent to inform of intent to submit.
This happy-hearted home lives in a quintessential neighborhood where the neighbors themselves are one of the best features! Zoned to some of the very best of Coppell's highly sought, acclaimed public schools, this charming colonial exudes character and warmth from the moment you step inside. With a spacious, flexible floor plan, the one owner, lovingly cared for home can accommodate whatever spaces your heart desires. Downstairs features versatile living and dining areas-ideal for hosting or enjoying quiet time. A thoughtfully designed art studio or home office overlooks the very private backyard where a beautiful, custom pool and spa beckon you to relax. Upstairs are 4 spacious bedrooms (2 ensuites), 3 full bathrooms, and additional flexible living and office space. The entire home has been freshly painted making it ready for the next stewards to move right in! You'll enjoy nearby Andy Brown Park, playgrounds, Rec Center, Library, and live Theatre. Convenient access to major highways and only minutes to DFW International Airport.
Sold
Price Unknown
517 Meadowood Ln, Coppell, TX 75019
4beds
3,159sqft
Single Family Residence
Built in 1989
6,838 Square Feet Lot
$694,400 Zestimate®
$--/sqft
$4,460 Estimated rent
Home value
$694,400
$632,000 - $757,000
$4,460/mo
Zestimate® history
Owner options
List your home for rent
$4,460/mo
Rent Zestimate®
Find your next renter with Zillow Rental Manager. Plus, with online applications, you can quickly screen prospective tenants – for free.
$4,460/mo
Rent Zestimate®
Refinance and save
$200/mo
Est. payment
Refinancing to a lower rate could help reduce your monthly payments and save thousands over the life of the loan.
$200/mo
Est. payment
Explore your selling options
Work with a Zillow partner agent
Leverage their expertise and Zillow's premium Showcase listings to get your home seen by more buyers.
Get startedList with your own agent
Get your home in front of millions of buyers by listing it on Zillow.
Learn how to do itSell it yourself
Take full control of how buyers see your home on Zillow by listing For Sale by Owner (FSBO).
List your homeWhat's special
Charming colonialVery private backyardSpacious flexible floor planExudes character and warmth
Zillow last checked:
Listing updated:
Listed by:
Angela LaBounty 0720547 817-475-2397,
Compass RE Texas, LLC 682-226-6938
Bought with:
Allison Plutko
Allie Beth Allman & Assoc.
Source: NTREIS,MLS#: 21135329
Facts & features
Interior
Bedrooms & bathrooms
- Bedrooms: 4
- Bathrooms: 4
- Full bathrooms: 4
Primary bedroom
- Features: Ceiling Fan(s), Dual Sinks, En Suite Bathroom, Garden Tub/Roman Tub, Separate Shower, Walk-In Closet(s)
- Level: Second
- Dimensions: 16 x 13
Bedroom
- Features: Ceiling Fan(s)
- Level: Second
- Dimensions: 15 x 11
Bedroom
- Features: Ceiling Fan(s)
- Level: First
- Dimensions: 10 x 15
Bedroom
- Features: Ceiling Fan(s)
- Level: Second
- Dimensions: 13 x 10
Bonus room
- Features: Built-in Features, Ceiling Fan(s)
- Level: Second
- Dimensions: 21 x 15
Breakfast room nook
- Level: First
- Dimensions: 12 x 15
Dining room
- Level: First
- Dimensions: 15 x 13
Family room
- Features: Ceiling Fan(s), Fireplace
- Level: First
- Dimensions: 19 x 15
Kitchen
- Features: Breakfast Bar, Eat-in Kitchen, Pantry
- Level: First
- Dimensions: 13 x 12
Laundry
- Level: First
- Dimensions: 0 x 0
Living room
- Features: Ceiling Fan(s)
- Level: First
- Dimensions: 19 x 13
Office
- Level: Second
- Dimensions: 12 x 12
Sunroom
- Features: Ceiling Fan(s)
- Level: First
- Dimensions: 11 x 16
Heating
- Central, Electric
Cooling
- Central Air, Ceiling Fan(s), Electric
Appliances
- Included: Dishwasher, Electric Oven, Electric Range, Disposal, Microwave
- Laundry: Washer Hookup, Electric Dryer Hookup, Laundry in Utility Room
Features
- Built-in Features, Decorative/Designer Lighting Fixtures, Eat-in Kitchen, High Speed Internet, Pantry, Cable TV
- Flooring: Carpet, Hardwood, Tile
- Windows: Window Coverings
- Has basement: No
- Number of fireplaces: 1
- Fireplace features: Family Room, Gas, Gas Log
Interior area
- Total interior livable area: 3,159 sqft
Property
Parking
- Total spaces: 2
- Parking features: Driveway, Garage, Garage Door Opener, Inside Entrance, Kitchen Level, Lighted, Garage Faces Rear
- Attached garage spaces: 2
- Has uncovered spaces: Yes
Features
- Levels: Two
- Stories: 2
- Patio & porch: Enclosed, Patio
- Exterior features: Lighting, Outdoor Living Area, Private Yard, Rain Gutters
- Has private pool: Yes
- Pool features: In Ground, Pool, Private, Pool/Spa Combo
- Fencing: Back Yard,High Fence,Wood,Wrought Iron
Lot
- Size: 6,838 Square Feet
- Features: Interior Lot, Subdivision, Sprinkler System, Few Trees
Details
- Parcel number: 18006010070050000
Construction
Type & style
- Home type: SingleFamily
- Architectural style: Colonial,Detached
- Property subtype: Single Family Residence
Materials
- Brick
- Foundation: Slab
- Roof: Composition,Shingle
Condition
- Year built: 1989
Utilities & green energy
- Sewer: Public Sewer
- Water: Public
- Utilities for property: Sewer Available, Water Available, Cable Available
Community & HOA
Community
- Features: Sidewalks
- Security: Security System Owned, Security System, Carbon Monoxide Detector(s), Smoke Detector(s)
- Subdivision: Park Mdw Sec 02
HOA
- Has HOA: Yes
- Services included: Maintenance Grounds
- HOA fee: $200 semi-annually
- HOA name: Goodwin & Co
- HOA phone: 855-289-6007
Location
- Region: Coppell
Financial & listing details
- Tax assessed value: $657,510
- Annual tax amount: $13,113
- Date on market: 2/27/2026
- Cumulative days on market: 2 days
- Listing terms: Cash,Conventional
Price history
| Date | Event | Price |
|---|---|---|
| 3/27/2026 | Sold | -- |
Source: NTREIS #21135329 Report a problem | ||
| 3/16/2026 | Pending sale | $699,500$221/sqft |
Source: NTREIS #21135329 Report a problem | ||
| 3/2/2026 | Contingent | $699,500$221/sqft |
Source: NTREIS #21135329 Report a problem | ||
| 2/27/2026 | Listed for sale | $699,500$221/sqft |
Source: NTREIS #21135329 Report a problem | ||
Public tax history
| Year | Property taxes | Tax assessment |
|---|---|---|
| 2025 | $10,670 +4.8% | $657,510 |
| 2024 | $10,177 +5.9% | $657,510 +12.4% |
| 2023 | $9,612 -6.5% | $584,970 0% |
| 2022 | $10,283 +0.8% | $584,980 +29.9% |
| 2021 | $10,199 -1.6% | $450,410 |
| 2020 | $10,360 -1.2% | $450,410 |
| 2019 | $10,491 -1% | $450,410 +3.8% |
| 2018 | $10,601 +6% | $434,020 +6.9% |
| 2017 | $10,002 +10.8% | $406,130 +7.4% |
| 2016 | $9,026 +8.9% | $378,130 +13.6% |
| 2015 | $8,292 | $332,880 |
| 2014 | $8,292 | $332,880 |
| 2013 | -- | -- |
| 2012 | -- | -- |
| 2011 | -- | -- |
| 2010 | -- | -- |
| 2009 | -- | -- |
| 2008 | -- | -- |
| 2007 | -- | -- |
| 2005 | -- | -- |
| 2004 | -- | -- |
| 2003 | -- | -- |
| 2002 | -- | -- |
| 2001 | -- | -- |
Find assessor info on the county website
Neighborhood: 75019
Nearby homes
- $618,2004 bd2 ba2.5k sqft521 Meadowood Ln, Coppell, TX 75019Off Market

- $527,3004 bd2 ba2.7k sqft513 Meadowood Ln, Coppell, TX 75019Off Market
- $--4 bd3 ba2.5k sqft525 Meadowood Ln, Coppell, TX 75019Sold
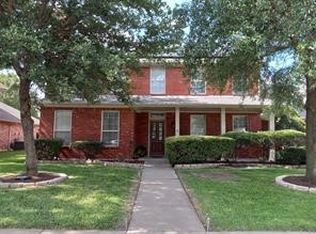
- $451,7003 bd2 ba1.9k sqft509 Meadowood Ln, Coppell, TX 75019Off Market
- $622,0004 bd3 ba2.9k sqft510 Meadowood Ln, Coppell, TX 75019Off Market
- $314,2002 bd2 ba1.3k sqft501 Parkway Blvd, Coppell, TX 75019Off Market
- $--3 bd2 ba1.1k sqft293 Willingham Dr, Coppell, TX 75019Sold
- $550,4004 bd2 ba2.5k sqft524 Meadowood Ln, Coppell, TX 75019Off Market
Nearby schools
GreatSchools rating
- 9/10Town Center Elementary SchoolGrades: PK-5Distance: 0.6 mi
- 10/10Coppell Middle NorthGrades: 6-8Distance: 0.8 mi
- 8/10Coppell High SchoolGrades: 9-12Distance: 1.2 mi
Schools provided by the listing agent
- Elementary: Towncenter
- Middle: Coppellnor
- High: Coppell
- District: Coppell ISD
Source: NTREIS. This data may not be complete. We recommend contacting the local school district to confirm school assignments for this home.
Get a cash offer in 3 minutes
Find out how much your home could sell for in as little as 3 minutes with a no-obligation cash offer.
Estimated market value
$694,400
Get a cash offer in 3 minutes
Find out how much your home could sell for in as little as 3 minutes with a no-obligation cash offer.
Estimated market value
$694,400
- Texas
- Dallas County
- Coppell
- 75019
- 517 Meadowood Ln
