Fantastic opportunity to own a well-maintained duplex in the heart of Waterville, just walking distance to downtown, the river, local parks, and Waterville Elementary School. Located in Anthony Wayne Local Schools district, this property offers exceptional location, flexibility, and investment potential.
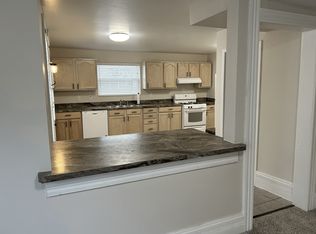
The lower unit has been recently remodeled and features a new AC unit, new furnace, new carpet, and updated kitchen and bathroom. The property showcases beautiful natural woodwork along with classic accordion and pocket doors that add character and charm throughout.
Situated on a spacious double lot, the property offers abundant outdoor space along with outstanding storage options including:
460 sq. ft. two-story barn with alley access
Small shed
Additional storage unit
Additional features include:
Separate utilities
Excellent rental or owner-occupant opportunity
Potential to convert into a large single-family home
Whether you're looking for an investment property, multi-generational living, or a future single-family conversion, this property combines historic charm, modern updates, and an unbeatable Waterville location.
Sold for $252,400
$252,400
517 Mechanic St, Waterville, OH 43566
5beds
2,452sqft
MultiFamily
Built in 1922
-- sqft lot
$275,000 Zestimate®
$103/sqft
$1,174 Estimated rent
Home value
$275,000
$256,000 - $297,000
$1,174/mo
Zestimate® history
Owner options
List your home for rent
$1,174/mo
Rent Zestimate®
Find your next renter with Zillow Rental Manager. Plus, with online applications, you can quickly screen prospective tenants – for free.
$1,174/mo
Rent Zestimate®
Refinance and save
$1,815/mo
Est. payment
Refinancing to a lower rate could help reduce your monthly payments and save thousands over the life of the loan.
$1,815/mo
Est. payment
Explore your selling options
Work with a Zillow partner agent
Leverage their expertise and Zillow's premium Showcase listings to get your home seen by more buyers.
Get startedList with your own agent
Get your home in front of millions of buyers by listing it on Zillow.
Learn how to do itSell it yourself
Take full control of how buyers see your home on Zillow by listing For Sale by Owner (FSBO).
List your homeWhat's special
Modern updatesHistoric charmSmall shedAdditional storage unitSpacious double lotBeautiful natural woodworkNew ac unit
Facts & features
Interior
Bedrooms & bathrooms
- Bedrooms: 5
- Bathrooms: 2
- Full bathrooms: 2
Heating
- Forced air, Gas
Cooling
- Central, Wall
Features
- Basement: Basement (not specified)
Interior area
- Total interior livable area: 2,452 sqft
Property
Parking
- Parking features: Garage - Detached, Off-street
Features
- Exterior features: Other, Metal
Lot
- Size: 0.37 Acres
Details
- Parcel number: 9609631
Construction
Type & style
- Home type: MultiFamily
Materials
- Metal
- Foundation: Crawl/Raised
- Roof: Metal
Condition
- Year built: 1922
Community & HOA
Location
- Region: Waterville
Financial & listing details
- Price per square foot: $103/sqft
- Tax assessed value: $259,800
- Annual tax amount: $4,653
Price history
| Date | Event | Price |
|---|---|---|
| 8/19/2026 | Sold | $252,400+3%$103/sqft |
Source: Public Record Report a problem | ||
| 7/1/2026 | Pending sale | $245,000$100/sqft |
Source: Owner Report a problem | ||
| 5/14/2026 | Listed for sale | $245,000+25.8%$100/sqft |
Source: Owner Report a problem | ||
| 9/29/2023 | Sold | $194,800-13.4%$79/sqft |
Source: Public Record Report a problem | ||
| 12/2/2022 | Listing removed | -- |
Source: NORIS #6087823 Report a problem | ||
| 6/23/2022 | Price change | $224,900-4.3%$92/sqft |
Source: NORIS #6087823 Report a problem | ||
| 6/10/2022 | Listed for sale | $234,900+38.3%$96/sqft |
Source: NORIS #6087823 Report a problem | ||
| 4/1/2016 | Listing removed | $169,900$69/sqft |
Source: RE/MAX PREFERRED ASSOCIATES #5094553 Report a problem | ||
| 3/17/2015 | Price change | $169,900-1.7%$69/sqft |
Source: Buyers & Sellers Realty Report a problem | ||
| 9/20/2014 | Listed for sale | $172,900+92.1%$71/sqft |
Source: Buyers and Sellers Realty Report a problem | ||
| 3/24/1999 | Sold | $90,000$37/sqft |
Source: Public Record Report a problem | ||
Public tax history
| Year | Property taxes | Tax assessment |
|---|---|---|
| 2025 | $4,653 +2.8% | $90,930 |
| 2024 | $4,525 +3.8% | $90,930 +15% |
| 2023 | $4,358 -1% | $79,100 |
| 2022 | $4,400 -3.8% | $79,100 |
| 2021 | $4,576 +7.9% | $79,100 +20.6% |
| 2020 | $4,239 +116.9% | $65,590 |
| 2019 | $1,954 -49.4% | $65,590 |
| 2018 | $3,860 +5.7% | $65,590 +14.3% |
| 2017 | $3,652 +1% | $57,365 -65% |
| 2016 | $3,615 +4.5% | $163,900 |
| 2015 | $3,459 +0.3% | $163,900 +191.4% |
| 2014 | $3,449 | $56,250 |
| 2013 | $3,449 +12.9% | $56,250 |
| 2012 | $3,055 +19.9% | $56,250 +11.2% |
| 2011 | $2,548 +0.5% | $50,580 |
| 2010 | $2,534 +0.1% | $50,580 |
| 2009 | $2,531 -5.2% | $50,580 -10% |
| 2008 | $2,670 +4.6% | $56,210 |
| 2007 | $2,553 +1% | $56,210 |
| 2006 | $2,527 +33.3% | $56,210 +34.5% |
| 2004 | $1,895 +1.6% | $41,800 |
| 2003 | $1,865 +15.7% | $41,800 +7% |
| 2002 | $1,612 +1.4% | $39,070 |
| 2001 | $1,590 -54.7% | $39,070 |
| 2000 | $3,512 | $39,070 |
Find assessor info on the county website
Neighborhood: 43566
Nearby homes
- $291,2004 bd2 ba1.9k sqft37 N 5th St, Waterville, OH 43566Off Market
- $327,3004 bd2 ba2.2k sqft29 N 5th St, Waterville, OH 43566Off Market

- $--3 bd1 ba1.4k sqft517 Mechanic St #517, Waterville, OH 43566Off Market
- $25,100-- bd-- ba-- sqft25 N 5th St, Waterville, OH 43566Off Market
- $198,4003 bd1 ba1k sqft525 Mechanic St, Waterville, OH 43566Off Market
- $398,8004 bd2 ba2.1k sqft105 N 5th St, Waterville, OH 43566Off Market
- $306,7004 bd1 ba2.2k sqft518 Michigan Ave, Waterville, OH 43566Off Market
- $24,500-- bd-- ba-- sqft21 N 5th St, Waterville, OH 43566Off Market
Nearby schools
GreatSchools rating
- 9/10Waterville Primary SchoolGrades: K-4Distance: 0.7 mi
- 8/10Anthony Wayne Junior High SchoolGrades: 7-8Distance: 3.6 mi
- 7/10Anthony Wayne High SchoolGrades: 9-12Distance: 3.7 mi
Schools provided by the listing agent
- Elementary: WATERVILLE ELEMENTARY SCHOOL
- Middle: FALLEN TIMBERS MIDDLE SCHOOL
- High: Anthony Wayne High School
Source: The MLS. This data may not be complete. We recommend contacting the local school district to confirm school assignments for this home.
Get a cash offer in 3 minutes
Find out how much your home could sell for in as little as 3 minutes with a no-obligation cash offer.
Estimated market value
$275,000
Get a cash offer in 3 minutes
Find out how much your home could sell for in as little as 3 minutes with a no-obligation cash offer.
Estimated market value
$275,000
- Ohio
- Lucas County
- Waterville
- 43566
- 517 Mechanic St
