Really Cool Cape Cod With Even Cooler In-ground Swimming Pool & So Much More! The Highlights Inside The House On Main Floor Include Spacious Lr W/gas Fp, Formal Dr W/built-in Hutch, Very Neat Eat-in Kitchen W/nice Countertops, Cabinets, Flooring And All Appliances That Stay. Also On Main Level Is A 3-season Room Off The Lr That Looks Out To The Pool & Has A Door That Leads To The Recently Renovated Covered Back Porch. A Door From Kitchen Also Conveniently Leads Out To That Porch. The 2nd Floor Features Both Brs, Each W/hardwood Floors, Nice Closet Space, Ceiling Fans & Multiple Attic Accesses. Also On 2nd Floor Is Updated Full Bath W/tub-shower Combo. The Half Bath Is In Basement Along With Washer & Dryer That Stay, Newer Tankless Water Heater (2023), Gfa Furnace (2012), Extra Possible Living Space, Extra Storage Space, Block Windows & A Couple Of Work Stations. Other Highlights Include Central Air, 1-car Garage, Built-in Gas Grill, Garden Shed W/electric & More! Immediate Possession!
Sold for $160,000
$160,000
517 Memorial Pkwy, Fremont, OH 43420
2beds
1,152sqft
Single Family Residence
Built in 1950
7,318 Square Feet Lot
$187,800 Zestimate®
$139/sqft
$1,716 Estimated rent
Home value
$187,800
$178,000 - $197,000
$1,716/mo
Zestimate® history
Owner options
List your home for rent
$1,716/mo
Rent Zestimate®
Find your next renter with Zillow Rental Manager. Plus, with online applications, you can quickly screen prospective tenants – for free.
$1,716/mo
Rent Zestimate®
Refinance and save
$1,077/mo
Est. payment
Refinancing to a lower rate could help reduce your monthly payments and save thousands over the life of the loan.
$1,077/mo
Est. payment
Explore your selling options
Work with a Zillow partner agent
Leverage their expertise and Zillow's premium Showcase listings to get your home seen by more buyers.
Get startedList with your own agent
Get your home in front of millions of buyers by listing it on Zillow.
Learn how to do itSell it yourself
Take full control of how buyers see your home on Zillow by listing For Sale by Owner (FSBO).
List your homeWhat's special
Zillow last checked:
Listing updated:
Listed by:
Robert A. Boukissen 419-680-5027 robboukissen@wendtkeyteamrealty.com,
Wendt Key Team Realty
Bought with:
Paul Kutscher
Firelands Association of Realt
Source: Firelands MLS,MLS#: 20242189Originating MLS: Firelands MLS
Facts & features
Interior
Bedrooms & bathrooms
- Bedrooms: 2
- Bathrooms: 2
- Full bathrooms: 1
- 1/2 bathrooms: 1
Rooms
- Room types: 3 Season Room
Primary bedroom
- Level: Second
- Area: 144
- Dimensions: 12 x 12
Bedroom 2
- Level: Second
- Area: 120
- Dimensions: 12 x 10
Bedroom 3
- Area: 0
- Dimensions: 0 x 0
Bedroom 4
- Area: 0
- Dimensions: 0 x 0
Bedroom 5
- Area: 0
- Dimensions: 0 x 0
Bathroom
- Level: Second
Bathroom 3
- Level: Basement
Dining room
- Features: Formal
- Level: Main
- Area: 120
- Dimensions: 12 x 10
Family room
- Area: 0
- Dimensions: 0 x 0
Kitchen
- Level: Main
- Area: 128
- Dimensions: 16 x 8
Living room
- Level: Main
- Area: 264
- Dimensions: 22 x 12
Heating
- Gas, Forced Air
Cooling
- Central Air
Appliances
- Included: Dishwasher, Dryer, Microwave, Range, Refrigerator, Washer
- Laundry: None, In Basement
Features
- Ceiling Fan(s)
- Basement: Sump Pump,Full
- Has fireplace: Yes
- Fireplace features: Gas
Interior area
- Total structure area: 1,152
- Total interior livable area: 1,152 sqft
Property
Parking
- Total spaces: 1
- Parking features: Detached, Garage Door Opener, Paved
- Garage spaces: 1
- Has uncovered spaces: Yes
Features
- Levels: One and One Half
- Stories: 1
- Patio & porch: Covered Patio Out Back
- Pool features: In Ground, Pool Cover
- Fencing: Around Pool
Lot
- Size: 7,318 Square Feet
Details
- Additional structures: Shed/Storage
- Parcel number: 345000567000
- Other equipment: Sump Pump
Construction
Type & style
- Home type: SingleFamily
- Property subtype: Single Family Residence
Materials
- Vinyl Siding
- Foundation: Basement
- Roof: Asphalt
Condition
- Year built: 1950
Utilities & green energy
- Electric: ON
- Sewer: Public Sewer
- Water: Public
Community & HOA
Community
- Subdivision: Fremont
Location
- Region: Fremont
Financial & listing details
- Price per square foot: $139/sqft
- Tax assessed value: $45,540
- Annual tax amount: $1,430
- Price range: $160K - $160K
- Date on market: 6/19/2024
- Date available: 01/01/1800
- Listing terms: Cash
Price history
| Date | Event | Price |
|---|---|---|
| 8/9/2024 | Sold | $160,000-7.5%$139/sqft |
Source: Firelands MLS #20242189 Report a problem | ||
| 6/27/2024 | Contingent | $172,900$150/sqft |
Source: Firelands MLS #20242189 Report a problem | ||
| 6/24/2024 | Listed for sale | $172,900+85.9%$150/sqft |
Source: Firelands MLS #20242189 Report a problem | ||
| 4/26/2011 | Sold | $93,000$81/sqft |
Source: Public Record Report a problem | ||
Public tax history
| Year | Property taxes | Tax assessment |
|---|---|---|
| 2024 | $1,677 +17.2% | $45,540 +25.9% |
| 2023 | $1,431 +2.3% | $36,160 |
| 2022 | $1,399 -3.2% | $36,160 |
| 2021 | $1,445 +5.6% | $36,160 +7.3% |
| 2020 | $1,368 +0.1% | $33,710 |
| 2019 | $1,366 -0.2% | $33,710 |
| 2018 | $1,369 +3.8% | $33,710 +4.1% |
| 2017 | $1,319 +16% | $32,380 |
| 2016 | $1,137 | $32,380 |
| 2015 | $1,137 -5.7% | $32,380 -1.1% |
| 2014 | $1,207 +2.2% | $32,730 |
| 2013 | $1,180 -0.2% | $32,730 |
| 2012 | $1,183 +38.1% | $32,730 -5% |
| 2011 | $856 +4% | $34,450 |
| 2010 | $824 -0.1% | $34,450 |
| 2009 | $824 -38.1% | -- |
| 2008 | $1,332 +5.7% | -- |
| 2007 | $1,259 +105.8% | -- |
| 2006 | $612 -43.1% | -- |
| 2005 | $1,075 -0.1% | -- |
| 2004 | $1,077 +0.4% | $35,920 |
| 2003 | $1,072 +7.1% | $35,920 +9.4% |
| 2002 | $1,001 +0.4% | $32,840 |
| 2001 | $997 +6.5% | $32,840 |
| 2000 | $936 | $32,840 |
Find assessor info on the county website
Neighborhood: 43420
Nearby homes
- $170,2002 bd1 ba1.1k sqft519 Memorial Pkwy, Fremont, OH 43420Off Market
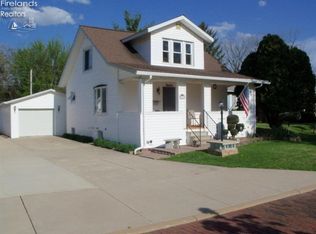
- $183,4003 bd1 ba1.6k sqft515 Memorial Pkwy, Fremont, OH 43420Off Market
- $172,5002 bd2 ba1k sqft521 Memorial Pkwy, Fremont, OH 43420Off Market
- $177,4002 bd2 ba1.5k sqft1703 Hayes Ave, Fremont, OH 43420Off Market
- $90,600-- bd-- ba2.2k sqft1705 Hayes Ave, Fremont, OH 43420Off Market
- $5,290-- bd-- ba-- sqft1705 Hayes Ave, Fremont, OH 43420Off Market
- $169,4003 bd1 ba1.4k sqft510 Cleveland Ave, Fremont, OH 43420Off Market
- $162,3002 bd1 ba1.1k sqft512 Cleveland Ave, Fremont, OH 43420Off Market
Nearby schools
GreatSchools rating
- 7/10Lutz Elementary SchoolGrades: PK-5Distance: 0.8 mi
- 6/10Fremont Middle SchoolGrades: 6-8Distance: 1.5 mi
- 4/10Fremont Ross High SchoolGrades: 9-12Distance: 1.7 mi
Schools provided by the listing agent
- District: Fremont
Source: Firelands MLS. This data may not be complete. We recommend contacting the local school district to confirm school assignments for this home.
Get a cash offer in 3 minutes
Find out how much your home could sell for in as little as 3 minutes with a no-obligation cash offer.
Estimated market value
$187,800
Get a cash offer in 3 minutes
Find out how much your home could sell for in as little as 3 minutes with a no-obligation cash offer.
Estimated market value
$187,800
- Ohio
- Sandusky County
- Fremont
- 43420
- 517 Memorial Pkwy
Nearby cities
Nearby zip codes
Other Fremont Topics
