Skip main navigation
Off market
  • $279,200

    517 Midland St, Little Rock, AR 72205

    2beds
    1,295sqft
    SingleFamily
    Built in 1930
    6,969 Square Feet Lot
    $279,200 Zestimate®
    $216/sqft
    $1,107 Estimated rent

    Home value

    $279,200

    $260,000 - $302,000

    $1,107/mo

    Zestimate® history
    Loading
    Loading...

    Owner options

    List your home for rent

    $1,107/mo

    Rent Zestimate®

    Find your next renter with Zillow Rental Manager. Plus, with online applications, you can quickly screen prospective tenants – for free.

    Learn more

    $1,107/mo

    Rent Zestimate®

    Refinance and save

    $1,705/mo

    Est. payment

    Refinancing to a lower rate could help reduce your monthly payments and save thousands over the life of the loan.

    See today's rates

    $1,705/mo

    Est. payment

    Explore your selling options

    Work with a Zillow partner agent

    Leverage their expertise and Zillow's premium Showcase listings to get your home seen by more buyers.

    Get started

    List with your own agent

    Get your home in front of millions of buyers by listing it on Zillow.

    Learn how to do it

    Sell it yourself

    Take full control of how buyers see your home on Zillow by listing For Sale by Owner (FSBO).

    List your home

    What's special

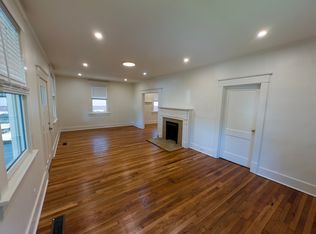
    This is your chance to own a charming Hillcrest home on one of the neighborhood's most desirable streets! From the fabulous front porch to the expansive back deck, this home has it all! Great location - right in the heart of Hillcrest, easy walking distance to wonderful shops, restaurants, & great schools. Gorgeous kitchen has stained cabinetry & travertine floor! Updates include: 2020 --> New HVAC, exterior paint, fence, & disposal. 2011--> roof . *See Agent Remarks*

    This property is off market, which means it's not currently listed for sale or rent on Zillow. This may be different from what's available on other websites or public sources.
    Facts & features

    Interior

    Bedrooms & bathrooms
    • Bedrooms: 2
    • Bathrooms: 1
    • Full bathrooms: 1
    Heating
    • Forced air, Electric, Gas
    Cooling
    • Central
    Appliances
    • Included: Dishwasher, Range / Oven
    Features
    • Ceiling Fan(s), Window Treatments, Eat-in Kitchen, Separate Dining Room, Water Heater-Gas, Master Bedroom/Main Lv, Guest Bedroom/Main Lv, 2 Bedrooms Same Level
    • Flooring: Tile, Hardwood
    • Windows: Window Treatments
    • Has fireplace: Yes
    • Common walls with other units/homes: No Common Walls
    Interior area
    • Structure area source: Measurements
    • Total interior livable area: 1,295 sqft

    Property

    Parking
    • Total spaces: 2
    • Parking features: Off-street, On-street
    Features
    • Patio & porch: Deck
    • Exterior features: Other
    • Fencing: Wood, Full
    Lot
    • Size: 6,969 sqft
    • Features: Level, In Subdivision, Historical District
    • Topography: Level
    Details
    • Parcel number: 33L0710001100

    Construction

    Type & style
    • Home type: SingleFamily
    • Architectural style: Traditional, Bungalow/Cottage, One Story
    Materials
    • Foundation: Other
    • Roof: Other
    Condition
    • Year built: 1930

    Utilities & green energy

    • Sewer: Public Sewer
    • Water: Public
    • Utilities for property: Natural Gas Connected, Electricity Connected, Water Connected, Sewer Connected

    Community & neighborhood

    Community
    • Community features: Fitness Center
    Location
    • Region: Little Rock

    Other

    Other facts
    • Flooring: Wood, Natural Stone Tile
    • Sewer: Public Sewer
    • WaterSource: Public
    • RoadSurfaceType: Paved
    • Topography: Level
    • Appliances: Dishwasher, Gas Range, Gas Water Heater, Built-In Stove
    • InteriorFeatures: Ceiling Fan(s), Window Treatments, Eat-in Kitchen, Separate Dining Room, Water Heater-Gas, Master Bedroom/Main Lv, Guest Bedroom/Main Lv, 2 Bedrooms Same Level
    • HeatingYN: true
    • Utilities: Natural Gas Connected, Electricity Connected, Water Connected, Sewer Connected
    • PatioAndPorchFeatures: Deck
    • CoolingYN: true
    • ConstructionMaterials: Frame, Plaster
    • StoriesTotal: 1
    • LotFeatures: Level, In Subdivision, Historical District
    • ArchitecturalStyle: Traditional, Bungalow/Cottage, One Story
    • ElectricOnPropertyYN: True
    • HomeWarrantyYN: True
    • CommonWalls: No Common Walls
    • OpenParkingYN: true
    • Fencing: Wood, Full
    • FoundationDetails: Crawl Space
    • CurrentFinancing: Cash, New Loan-Conventional, New Loan-FHA
    • WindowFeatures: Window Treatments
    • LotSizeSource: Tax Records
    • RoomMasterBedroomLevel: Main
    • CommunityFeatures: Fitness/Bike Trail
    • Cooling: Central Cool-Electric
    • Heating: Central Heat-Gas
    • Roof: Architectural Shingle
    • BuildingAreaSource: Measurements
    • AssociationAmenities: Fitness/Bike Trail
    • MlsStatus: Take Backups
    • Road surface type: Paved

    Price history

    DateEventPrice
    9/18/2020Sold$225,500-1.9%$174/sqft
    Source: CARMLS #20026717 Report a problem
    8/24/2020Listed for sale$229,900+12.1%$178/sqft
    Source: Janet Jones Company #20026717 Report a problem
    7/1/2015Sold$205,000-2.4%$158/sqft
    Source: Public Record Report a problem
    5/9/2015Pending sale$210,000$162/sqft
    Source: River Rock Realty Company #15009281 Report a problem
    4/24/2015Price change$210,000-5.4%$162/sqft
    Source: River Rock Realty Company #15009281 Report a problem
    4/4/2015Listed for sale$222,000+146.7%$171/sqft
    Source: River Rock Realty Company #15009281 Report a problem
    1/3/2014Sold$90,000-54.3%$69/sqft
    Source: Agent Provided Report a problem
    5/26/2010Sold$197,000+74.3%$152/sqft
    Source: Public Record Report a problem
    8/14/2003Sold$113,000+36.1%$87/sqft
    Source: Public Record Report a problem
    11/1/2000Sold$83,000$64/sqft
    Source: Public Record Report a problem

    Public tax history

    YearProperty taxesTax assessment
    2024$3,461 +8.3%$49,440 +8.3%
    2023$3,195 +9.1%$45,640 +9.1%
    2022$2,929 +9.2%$41,840 +10%
    2021$2,682 +17.2%$38,040
    2020$2,288 $38,040
    2019$2,288 -1.1%$38,040
    2018$2,313 $38,040
    2017$2,313 $38,040 -3.6%
    2016$2,313 +55.4%$39,470 +44.3%
    2015$1,488 -15.4%$27,360 +9.1%
    2014$1,758 +4.8%$25,080 +4.8%
    2013$1,678 $23,940 -39.3%
    2012-- $39,470 +22.1%
    2011-- $32,332
    2010-- $32,332
    2009-- $32,332 +11.4%
    2008-- $29,028
    2007-- $29,028 +46.3%
    2005-- $19,840
    2004-- $19,840 +57.4%
    2003-- $12,602
    2002-- $12,602
    2001-- $12,602

    Find assessor info on the county website

    Neighborhood: Hillcrest

    Nearby schools

    GreatSchools rating
    Schools provided by the listing agent
    • Elementary: Pulaski Heights
    • Middle: Pulaski Heights
    • High: Central

    Source: The MLS. This data may not be complete. We recommend contacting the local school district to confirm school assignments for this home.

    Get pre-qualified for a loan
    At Zillow Home Loans, we can pre-qualify you in as little as 5 minutes with no impact to your credit score.

    An equal housing lender. NMLS #10287.

    Sell for more on Zillow
    Get a Zillow Showcase℠ listing at no additional cost and you could sell for .
    $279,200
    2% more
    +$5,584
    With Zillow Showcase(estimated)
    $284,784