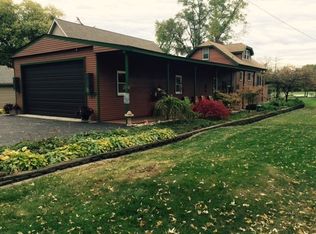
Multiple offers received. Calling for Highest and best by 10 am Monday morning. No more showing after 4pm today, Sunday. Seller will be on the couch, recovering from her fall! Ring the doorbell , her grandson will open the door for you. Super cool house on the Fox River! 2 piers to fish from, boat house for storage,fishing gear, or garden shed or a "She" shed! Located across from a park, so NO neighbors across the river! Beautiful Mahogany double doors welcome you into the Vaulted ceiling foyer with hardwood flooring, open floor plan, huge kitchen with all appliances staying. Living room overlooks the Fox River with magnificent views. 2 main floor beds, 1 full bath. 2nd floor is huge, and I mean Huge Primary, with Huge walk in closet and the smallest bathroom, really! It was all there when owner moved in! Large crawl space for a basement, about 4 ft deep, concrete flooring for lots of storage plus a regular crawl space. On the back deck is the electric button to "lift" the door to the crawl space for easy access, and a brand new sump has been just installed. Lovely Living room to watch the river go by! Or walk out on to the redone large deck, and enjoy the birds, flowers, nature. It's the best, and if you fish, great fishing here! Need room for cars, 4+ car tandem garage for ya! Plus storage! Selling in "AS IS" condition. Come see and buy before someone else buys this river front beauty
Closed
Zillow last checked:
Listing updated:
Bought with:
Bridget Norman
Berkshire Hathaway HomeServices Starck Real Estate
Source: MRED as distributed by MLS GRID,MLS#: 12296876
Price history
| Date | Event | Price |
|---|---|---|
| 5/23/2025 | Sold | $493,000+0.8%$252/sqft |
Source:  MRED as distributed by MLS GRID #12296876 Report a problem MRED as distributed by MLS GRID #12296876 Report a problem | ||
| 3/24/2025 | Contingent | $489,000$250/sqft |
Source: MRED as distributed by MLS GRID #12296876 Report a problem | ||
| 3/18/2025 | Listed for sale | $489,000+43.8%$250/sqft |
Source: MRED as distributed by MLS GRID #12296876 Report a problem | ||
| 3/13/2018 | Sold | $340,000-2.9%$174/sqft |
Source: Public Record Report a problem | ||
| 12/13/2017 | Listed for sale | $350,000$179/sqft |
Source: Realty Executives On the Move #08281264 Report a problem | ||
| 12/13/2017 | Pending sale | $350,000$179/sqft |
Source: Realty Executives On the Move #08281264 Report a problem | ||
| 5/3/2017 | Listing removed | $350,000$179/sqft |
Source: Realty Executives On the Move #08281264 Report a problem | ||
| 4/28/2015 | Pending sale | $350,000$179/sqft |
Source: Realty Executives Broker of Record #08281264 Report a problem | ||
| 4/28/2015 | Listed for sale | $350,000$179/sqft |
Source: Realty Executives Broker of Record #08281264 Report a problem | ||
| 5/14/2014 | Listing removed | $350,000$179/sqft |
Source: Realty Executives On The Move Report a problem | ||
| 4/27/2013 | Pending sale | $350,000$179/sqft |
Source: Realty Executives On The Move Report a problem | ||
| 3/3/2013 | Listed for sale | $350,000+3.2%$179/sqft |
Source: Realty Executives On The Move Report a problem | ||
| 12/14/2012 | Listing removed | $339,000$173/sqft |
Source: Realty Executives On The Move Report a problem | ||
| 10/9/2012 | Price change | $339,000-3.1%$173/sqft |
Source: Realty Executives On The Move Report a problem | ||
| 4/22/2012 | Listed for sale | $350,000$179/sqft |
Source: Realty Executives On The Move Report a problem | ||
| 11/16/2011 | Listing removed | $350,000$179/sqft |
Source: Realty Executives On The Move Report a problem | ||
| 7/28/2011 | Listed for sale | $350,000$179/sqft |
Source: TheListingWidget.com #07865976 Report a problem | ||
Get a cash offer in 3 minutes
Find out how much your home could sell for in as little as 3 minutes with a no-obligation cash offer.
Estimated market value
$527,700
