Welcome to 517 Mount Vernon St., a charming oasis nestled in the heart of Barstow, CA's most coveted neighborhood. This recently updated residence offers the perfect blend of modern comforts and classic appeal, providing an idyllic haven for families seeking a home that combines convenience with style.
Located within walking distance of the prestigious Barstow STEM Academy and Barstow High School, this home is a dream for families with school-age children. The vibrant community boasts a welcoming atmosphere, ensuring a seamless integration into the neighborhood.
Step inside and discover a residence that effortlessly merges form and function. The newly installed flooring throughout the home creates a sense of warmth and continuity, setting the stage for a cozy and inviting living space. The large, light-filled kitchen is a chef's delight, featuring ample counter space and contemporary appliances, making it the perfect hub for family gatherings and entertaining guests.
The home offers three generously sized bedrooms, providing ample space for relaxation and privacy. A beautifully appointed bathroom adds to the home's overall appeal, boasting modern fixtures and a stylish design.
For those who appreciate the convenience of a workshop or additional storage space, the oversized detached garage is a standout feature. Whether you're a hobbyist or simply in need of extra room, this versatile space offers endless possibilities.
Elevating the home's efficiency and sustainability, a new HVAC system ensures year-round comfort, while rooftop solar panels contribute to reduced energy costs.
Sleep easy with 360-degree protection provided by Ring doorbells, cameras, and motion detectors. Peace of mind and a sense of safety come standard in this meticulously designed residence. All the new owner needs to do is add these devices to their Ring account.
Beyond its stunning interior, the property's location is a true highlight. A short drive takes you to Barstow's famous outlet mall, offering a shopping experience like no other. Enjoy the best of both worlds – the tranquility of a desirable residential enclave and the convenience of retail therapy just moments away.
Don't miss the opportunity to make 517 Mount Vernon St. your new home. Experience the perfect blend of modern living, educational accessibility, and community charm. Contact us today to schedule a private viewing and embark on the journey to call this beautiful property your own.
Sold for $257,000
Listed by: Paradyme Realty • Adam Kutchuk • Contact: 951-676-4663
Bought with: CENTURY 21 MASTERS
$257,000
517 Mount Vernon Ave, Barstow, CA 92311
3beds
1,001sqft
Single Family Residence
Built in 1945
5,555 Square Feet Lot
$252,000 Zestimate®
$257/sqft
$1,541 Estimated rent
Home value
$252,000
$234,000 - $270,000
$1,541/mo
Zestimate® history
Owner options
List your home for rent
$1,541/mo
Rent Zestimate®
Find your next renter with Zillow Rental Manager. Plus, with online applications, you can quickly screen prospective tenants – for free.
$1,541/mo
Rent Zestimate®
Refinance and save
$1,638/mo
Est. payment
Refinancing to a lower rate could help reduce your monthly payments and save thousands over the life of the loan.
$1,638/mo
Est. payment
Explore your selling options
Work with a Zillow partner agent
Leverage their expertise and Zillow's premium Showcase listings to get your home seen by more buyers.
Get startedList with your own agent
Get your home in front of millions of buyers by listing it on Zillow.
Learn how to do itSell it yourself
Take full control of how buyers see your home on Zillow by listing For Sale by Owner (FSBO).
List your homeWhat's special
Modern fixturesModern livingEducational accessibilityContemporary appliancesRooftop solar panelsOversized detached garageClassic appeal
Zillow last checked:
Listing updated:
Listed by:
Adam Kutchuk DRE #01291447 951-757-4334,
Paradyme Realty
Bought with:
ALEX VILLASENOR, DRE #01399912
CENTURY 21 MASTERS
Source: CRMLS,MLS#: SW24033961 Originating MLS: California Regional MLS
Originating MLS: California Regional MLSFacts & features
Interior
Bedrooms & bathrooms
- Bedrooms: 3
- Bathrooms: 1
- Full bathrooms: 1
- Main level bathrooms: 1
- Main level bedrooms: 3
Rooms
- Room types: Bedroom, Den, Entry/Foyer, Living Room, Primary Bedroom, Workshop
Primary bedroom
- Features: Main Level Primary
Bedroom
- Features: All Bedrooms Down
Bedroom
- Features: Bedroom on Main Level
Bathroom
- Features: Quartz Counters, Remodeled, Separate Shower, Upgraded, Vanity, Walk-In Shower
Kitchen
- Features: Quartz Counters, Updated Kitchen
Heating
- Forced Air
Cooling
- Central Air, ENERGY STAR Qualified Equipment
Appliances
- Included: Convection Oven, Dishwasher, Electric Cooktop, Exhaust Fan, Electric Oven, Electric Range, Free-Standing Range, Freezer, Disposal, Ice Maker, Microwave, VentedExhaust Fan
- Laundry: Washer Hookup, Electric Dryer Hookup, Gas Dryer Hookup, Outside
Features
- Built-in Features, Breakfast Area, Ceiling Fan(s), Eat-in Kitchen, Open Floorplan, Pantry, Quartz Counters, Storage, Unfurnished, All Bedrooms Down, Bedroom on Main Level, Main Level Primary, Workshop
- Flooring: Vinyl
- Windows: Blinds, Screens
- Has fireplace: No
- Fireplace features: None
- Common walls with other units/homes: No Common Walls
Interior area
- Total interior livable area: 1,001 sqft
Property
Parking
- Total spaces: 2
- Parking features: Garage Faces Front, Garage, Gated, Tandem, Uncovered, Workshop in Garage
- Garage spaces: 2
Accessibility
- Accessibility features: No Stairs, Parking, Accessible Doors
Features
- Levels: One
- Stories: 1
- Entry location: Front
- Patio & porch: Rear Porch
- Exterior features: Lighting
- Pool features: None
- Spa features: None
- Fencing: Chain Link
- Has view: Yes
- View description: Mountain(s)
Lot
- Size: 5,555 Square Feet
- Features: Drip Irrigation/Bubblers, Front Yard, Garden, Near Park, Street Level, Yard
Details
- Parcel number: 0181174020000
- Special conditions: Standard
- Other equipment: Satellite Dish
Construction
Type & style
- Home type: SingleFamily
- Architectural style: Modern,Ranch
- Property subtype: Single Family Residence
Materials
- Adobe, Drywall, Ducts Professionally Air-Sealed, Stucco
- Foundation: Raised
- Roof: Shingle
Condition
- Updated/Remodeled,Turnkey
- New construction: No
- Year built: 1945
Utilities & green energy
- Sewer: Public Sewer
- Water: Public
- Utilities for property: Cable Available, Electricity Available, Electricity Connected, Natural Gas Available, Natural Gas Connected, Phone Available, Sewer Available, Sewer Connected, Water Available, Water Connected
Green energy
- Energy efficient items: HVAC, Thermostat, Water Heater
- Energy generation: Solar
Community & HOA
Community
- Features: Biking, Hiking, Street Lights, Suburban, Sidewalks, Park
- Security: Carbon Monoxide Detector(s), Fire Detection System, 24 Hour Security, Smoke Detector(s), Security Lights
Location
- Region: Barstow
Financial & listing details
- Price per square foot: $257/sqft
- Tax assessed value: $262,140
- Annual tax amount: $2,990
- Date on market: 2/19/2024
- Cumulative days on market: 2 days
- Listing terms: Cash,Conventional,FHA,Fannie Mae,VA Loan
- Road surface type: Paved
Price history
| Date | Event | Price |
|---|---|---|
| 3/8/2024 | Sold | $257,000+2.8%$257/sqft |
Source:  CRMLS #SW24033961 Report a problem CRMLS #SW24033961 Report a problem | ||
| 2/25/2024 | Pending sale | $249,995$250/sqft |
Source: CRMLS #SW24033961 Report a problem | ||
| 2/19/2024 | Listed for sale | $249,995+455.5%$250/sqft |
Source: CRMLS #SW24033961 Report a problem | ||
| 5/19/2011 | Sold | $45,000+75.8%$45/sqft |
Source: Public Record Report a problem | ||
| 2/22/2011 | Sold | $25,600-74.1%$26/sqft |
Source: Public Record Report a problem | ||
| 11/12/2004 | Sold | $99,000+78.4%$99/sqft |
Source: Public Record Report a problem | ||
| 7/30/1997 | Sold | $55,500-2.6%$55/sqft |
Source: Public Record Report a problem | ||
| 4/20/1995 | Sold | $57,000$57/sqft |
Source: Public Record Report a problem | ||
Public tax history
| Year | Property taxes | Tax assessment |
|---|---|---|
| 2025 | $2,990 +104.4% | $262,140 +104.8% |
| 2024 | $1,463 +128.4% | $128,000 +131% |
| 2023 | $641 +0.4% | $55,414 +2% |
| 2022 | $638 +3% | $54,328 +2% |
| 2021 | $619 -0.2% | $53,263 +1% |
| 2020 | $620 +5.5% | $52,717 +2% |
| 2019 | $588 -18% | $51,683 +2% |
| 2018 | $717 +28.4% | $50,669 +2% |
| 2017 | $558 | $49,676 +2% |
| 2016 | $558 +1.2% | $48,702 +1.5% |
| 2015 | $551 +2.1% | $47,970 +2% |
| 2014 | $540 | $47,031 +0.5% |
| 2013 | -- | $46,818 +2% |
| 2012 | -- | $45,900 +4.3% |
| 2011 | -- | $44,000 |
| 2010 | -- | $44,000 -58.9% |
| 2009 | -- | $107,161 +2% |
| 2008 | -- | $105,060 +2% |
| 2007 | -- | $103,000 +2% |
| 2006 | -- | $100,980 +2% |
| 2005 | -- | $99,000 +60.6% |
| 2004 | -- | $61,657 +1.9% |
| 2003 | -- | $60,527 +2% |
| 2002 | -- | $59,340 +2% |
| 2001 | -- | $58,176 +2% |
| 2000 | -- | $57,035 |
Find assessor info on the county website
Neighborhood: 92311
Nearby homes
- $258,1003 bd1 ba1.1k sqft513 Mount Vernon Ave, Barstow, CA 92311Off Market

- $261,3003 bd1 ba1k sqft521 Mount Vernon Ave, Barstow, CA 92311Off Market
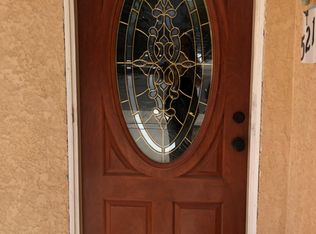
- $204,1002 bd1 ba982 sqft516 Arville Ave, Barstow, CA 92311Off Market

- $207,2003 bd1 ba1.2k sqft509 Mount Vernon Ave, Barstow, CA 92311Off Market
- $225,0002 bd1 ba939 sqft512 Arville Ave, Barstow, CA 92311Off Market
- $261,2003 bd2 ba1.5k sqft201 W Grand View Dr, Barstow, CA 92311Off Market
- $198,0003 bd1 ba1.2k sqft508 Arville Ave, Barstow, CA 92311Off Market
- $265,0003 bd1 ba1.1k sqft516 Mount Vernon Ave, Barstow, CA 92311Sold
Nearby schools
GreatSchools rating
- 1/10Henderson Elementary SchoolGrades: K-5Distance: 0.6 mi
- 1/10Barstow Junior High SchoolGrades: 7-8Distance: 1.3 mi
- 5/10Barstow High SchoolGrades: 9-12Distance: 0.1 mi
Get a cash offer in 3 minutes
Find out how much your home could sell for in as little as 3 minutes with a no-obligation cash offer.
Estimated market value
$252,000
Get a cash offer in 3 minutes
Find out how much your home could sell for in as little as 3 minutes with a no-obligation cash offer.
Estimated market value
$252,000
- California
- San Bernardino County
- Barstow
- 92311
- 517 Mount Vernon Ave
Nearby cities
Nearby zip codes
Other Barstow Topics
