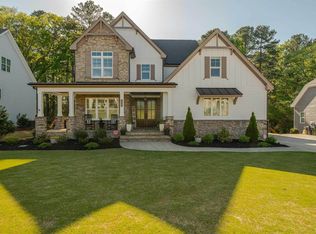
This is where your story begins. Custom built home with 1st floor primary suite and full walk-out finished basement. This stunning 5-bedroom, 4.5-bath home offers over 5,040 sq. ft. of luxurious living space, nestled on a peaceful cul-de-sac. Primary suite with foyer-style entry and elegant tray ceiling with crown trim. Full walkout basement with wet bar, living room, bedroom, full bath and a ton of unfinished storage space. The open-concept floor plan is ideal for entertaining. In the kitchen you have premium finishes throughout with granite countertops and custom cabinets. The breakfast nook features a breakfast bar that serves as both a dining area and extra storage with built in cabinets. All stainless steel appliances featuring a gas cooktop and a convenient walk-in pantry. In your luxurious primary suite you have a sophisticated foyer-style entry with tray ceiling and crown molding. A spa-inspired bathroom with double door entry and tile flooring. Separate vanities with quartz countertops. Linen closet and a large walk-in custom closet. The home has hardwood floors throughout main living areas. Family room showcasing custom surround gas log fireplace with mantle. Beautiful built-ins with shiplap accent. 12' slider takes you outside to the screened porch. This area is the perfect space to unwind around your stone surround gas log fireplace or enjoy a movie night at home. Head downstairs to your professionally landscaped backyard so you can relax in your gorgeous pool and spa combo. Want to go for a swim? Or unwind in your spa? Look no more, this home has all that you need and even more. Your own backyard paradise awaits!
Sold for $1,600,000
$1,600,000
517 Myrna Ln, Wake Forest, NC 27587
5beds
5,040sqft
Single Family Residence, Residential
Built in 2019
0.37 Acres Lot
$1,583,100 Zestimate®
$317/sqft
$5,033 Estimated rent
Home value
$1,583,100
$1.50M - $1.66M
$5,033/mo
Zestimate® history
Owner options
List your home for rent
$5,033/mo
Rent Zestimate®
Find your next renter with Zillow Rental Manager. Plus, with online applications, you can quickly screen prospective tenants – for free.
$5,033/mo
Rent Zestimate®
Refinance and save
$9,682/mo
Est. payment
Refinancing to a lower rate could help reduce your monthly payments and save thousands over the life of the loan.
$9,682/mo
Est. payment
Explore your selling options
Work with a Zillow partner agent
Leverage their expertise and Zillow's premium Showcase listings to get your home seen by more buyers.
Get startedList with your own agent
Get your home in front of millions of buyers by listing it on Zillow.
Learn how to do itSell it yourself
Take full control of how buyers see your home on Zillow by listing For Sale by Owner (FSBO).
List your homeWhat's special
Gas log fireplaceFull walk-out finished basementPremium finishesBackyard paradiseHardwood floorsProfessionally landscaped backyardBreakfast nook
Zillow last checked:
Listing updated:
Listed by:
Bonnie Sue Thorpe 704-942-8625,
Thorpe Realty Company, Inc
Bought with:
Jenny Hensley, 283190
Luxe Residential, LLC
Source: Doorify MLS,MLS#: 10101215
Facts & features
Interior
Bedrooms & bathrooms
- Bedrooms: 5
- Bathrooms: 5
- Full bathrooms: 4
- 1/2 bathrooms: 1
Heating
- Electric, Forced Air, Natural Gas
Cooling
- Central Air
Appliances
- Included: Dishwasher, Gas Cooktop, Gas Water Heater, Plumbed For Ice Maker, Range Hood, Refrigerator, Stainless Steel Appliance(s), Tankless Water Heater
- Laundry: Main Level
Features
- Flooring: Carpet, Hardwood, Tile
- Basement: Finished
- Has fireplace: Yes
- Fireplace features: Gas
Interior area
- Total structure area: 5,040
- Total interior livable area: 5,040 sqft
- Finished area above ground: 3,625
- Finished area below ground: 1,415
Property
Parking
- Total spaces: 5
- Parking features: Attached, Concrete, Driveway, Garage, Garage Faces Side
- Garage spaces: 3
Features
- Levels: Three Or More
- Stories: 3
- Patio & porch: Rear Porch, Screened
- Exterior features: Fenced Yard, Rain Gutters
- Pool features: In Ground, Pool/Spa Combo
- Has spa: Yes
- Fencing: Back Yard
- Has view: Yes
Lot
- Size: 0.37 Acres
- Features: Cul-De-Sac, Landscaped
Details
- Parcel number: 1749657280
- Special conditions: Standard
Construction
Type & style
- Home type: SingleFamily
- Architectural style: Traditional, Transitional
- Property subtype: Single Family Residence, Residential
Materials
- Brick, Fiber Cement
- Foundation: Other
- Roof: Shingle
Condition
- New construction: No
- Year built: 2019
Utilities & green energy
- Sewer: Public Sewer
- Water: Public
Community & HOA
Community
- Subdivision: Stonewater
HOA
- Has HOA: Yes
- Amenities included: Clubhouse, Playground, Pool, Trail(s)
- Services included: Unknown
- HOA fee: $110 monthly
- Additional fee info: Second HOA Fee $110 Monthly
Location
- Region: Wake Forest
Financial & listing details
- Price per square foot: $317/sqft
- Tax assessed value: $1,212,598
- Annual tax amount: $11,397
- Date on market: 6/6/2025
- Road surface type: Paved
Price history
| Date | Event | Price |
|---|---|---|
| 7/11/2025 | Sold | $1,600,000-3%$317/sqft |
Source:  Doorify MLS #10101215 Report a problem Doorify MLS #10101215 Report a problem | ||
| 6/13/2025 | Pending sale | $1,650,000$327/sqft |
Source: Doorify MLS #10101215 Report a problem | ||
| 6/6/2025 | Listed for sale | $1,650,000+115.7%$327/sqft |
Source: Doorify MLS #10101215 Report a problem | ||
| 7/1/2019 | Sold | $765,000$152/sqft |
Source: Doorify MLS #2220202 Report a problem | ||
Public tax history
| Year | Property taxes | Tax assessment |
|---|---|---|
| 2025 | $11,141 +0.4% | $1,212,598 |
| 2024 | $11,097 +27.8% | $1,212,598 +56.4% |
| 2023 | $8,680 +3.5% | $775,285 |
| 2022 | $8,389 -1.3% | $775,285 |
| 2021 | $8,502 | $775,285 |
| 2020 | $8,502 +534.1% | $775,285 +6.6% |
| 2019 | $1,341 | $727,360 |
Find assessor info on the county website
Neighborhood: 27587
Nearby homes
- $956,100-- bd3 ba3.4k sqft513 Myrna Ln, Wake Forest, NC 27587Off Market
- $1,129,7005 bd5 ba4.2k sqft521 Myrna Ln, Wake Forest, NC 27587Off Market
- $1,351,3005 bd4 ba4.1k sqft509 Myrna Ln, Wake Forest, NC 27587Off Market
- $1,007,9004 bd4 ba3.4k sqft505 Myrna, Wake Forest, NC 27587Off Market
- $1,042,3004 bd4 ba3.4k sqft512 Myrna Ln, Wake Forest, NC 27587Off Market
- $1,467,4006 bd4 ba5.8k sqft525 Myrna Ln, Wake Forest, NC 27587Off Market
- $1,092,7004 bd4 ba3.6k sqft516 Myrna Ln, Wake Forest, NC 27587Off Market
- $941,900-- bd3 ba3.1k sqft508 Myrna Ln, Wake Forest, NC 27587Off Market
Nearby schools
GreatSchools rating
- 9/10Rolesville ElementaryGrades: PK-5Distance: 2.6 mi
- 4/10Wake Forest Middle SchoolGrades: 6-8Distance: 2.1 mi
- 7/10Heritage High SchoolGrades: 9-12Distance: 0.7 mi
Schools provided by the listing agent
- Elementary: Wake County Schools
- Middle: Wake County Schools
- High: Wake County Schools
Source: Doorify MLS. This data may not be complete. We recommend contacting the local school district to confirm school assignments for this home.
Get a cash offer in 3 minutes
Find out how much your home could sell for in as little as 3 minutes with a no-obligation cash offer.
Estimated market value
$1,583,100
Get a cash offer in 3 minutes
Find out how much your home could sell for in as little as 3 minutes with a no-obligation cash offer.
Estimated market value
$1,583,100
- North Carolina
- Wake County
- Wake Forest
- 27587
- 517 Myrna Ln
Nearby cities
Nearby zip codes
Other Wake Forest Topics
