This home features a desirable split floor plan with 4 bedrooms and a spacious great room. The kitchen offers custom paint finishes and stainless steel appliances, creating a warm and inviting space for everyday living and entertaining. The primary suite opens to a large bathroom complete with dual sinks, a walk-in closet, and a separate toilet room. The home and yard could use a little TLC, including AC repairs, but with some updates and care, this property has the potential to truly become your ''home sweet home'' or investment property.
For sale
$395,000
517 N 105TH Place, Mesa, AZ 85207
4beds
1,648sqft
Single Family Residence
Built in 2002
5,500 Square Feet Lot
$-- Zestimate®
$240/sqft
$67/mo HOA
What's special
Split floor planPrimary suiteSeparate toilet roomWalk-in closetStainless steel appliancesSpacious great room
- 84 days
- 1,198
- 77
Likely to sell faster than
Zillow last checked:
Listing updated:
Listed by:
Chris Carter-Kent 480-388-0662,
Compass
Source: ARMLS,MLS#: 7033374
Facts & features
Interior
Bedrooms & bathrooms
- Bedrooms: 4
- Bathrooms: 2
- Full bathrooms: 2
Heating
- Electric
Cooling
- Central Air
Appliances
- Included: Refrigerator, Built-in Microwave, Dishwasher, Disposal
- Laundry: Inside
Features
- High Speed Internet, Double Vanity, Eat-in Kitchen, Vaulted Ceiling(s), Kitchen Island, Pantry, Full Bth Master Bdrm
- Has basement: No
- Has fireplace: No
- Common walls with other units/homes: Two Common Walls
Interior area
- Total structure area: 1,648
- Total interior livable area: 1,648 sqft
Property
Parking
- Total spaces: 4
- Parking features: Garage, Open
- Garage spaces: 2
- Uncovered spaces: 2
Features
- Stories: 1
- Patio & porch: Covered
- Spa features: None
- Fencing: Block,Wrought Iron
- Waterfront features: Wash
Lot
- Size: 5,500 Square Feet
- Features: Borders Common Area, Sprinklers In Rear, Sprinklers In Front, Gravel/Stone Front, Grass Front, Grass Back
Details
- Parcel number: 22017125
Construction
Type & style
- Home type: SingleFamily
- Architectural style: Spanish
- Property subtype: Single Family Residence
Materials
- Stucco, Wood Frame, Painted
- Roof: Tile
Condition
- Year built: 2002
Details
- Builder name: Sunstone Builders
Utilities & green energy
- Sewer: Public Sewer
- Water: City Water
Community & HOA
Community
- Features: Biking/Walking Path
- Subdivision: SUPERSTITION HEIGHTS
HOA
- Has HOA: Yes
- Services included: Maintenance Grounds
- HOA fee: $67 monthly
- HOA name: Superstition Height
- HOA phone: 480-695-2817
Location
- Region: Mesa
Financial & listing details
- Price per square foot: $240/sqft
- Tax assessed value: $297,600
- Annual tax amount: $1,247
- Date on market: 6/13/2026
- Cumulative days on market: 85 days
- Listing terms: Cash,Conventional,FHA,VA Loan
- Ownership: Fee Simple
- Road surface type: Asphalt
Estimated market value
Not available
Estimated sales range
Not available
Not available
Price history
| Date | Event | Price |
|---|---|---|
| 6/13/2026 | Listed for sale | $395,000+46.3%$240/sqft |
Source:  ARMLS #7033374 Report a problem ARMLS #7033374 Report a problem | ||
| 7/30/2019 | Sold | $270,000$164/sqft |
Source: ARMLS #5942853 Report a problem | ||
| 6/21/2019 | Listed for sale | $270,000+54.3%$164/sqft |
Source: ProSmart Realty #5942853 Report a problem | ||
| 3/10/2014 | Sold | $175,000+29.6%$106/sqft |
Source: ARMLS #5055467 Report a problem | ||
| 1/6/2009 | Sold | $135,000+9%$82/sqft |
Source: Public Record Report a problem | ||
| 11/23/2008 | Listed for sale | $123,900-19.4%$75/sqft |
Source: Point2 #4068106 Report a problem | ||
| 4/21/2008 | Sold | $153,750-22.1%$93/sqft |
Source: Public Record Report a problem | ||
| 4/13/2007 | Sold | $197,342+39.5%$120/sqft |
Source: Public Record Report a problem | ||
| 4/11/2002 | Sold | $141,500$86/sqft |
Source: Public Record Report a problem | ||
Public tax history
| Year | Property taxes | Tax assessment |
|---|---|---|
| 2025 | $1,092 -0.5% | $29,760 -10.4% |
| 2024 | $1,098 -1.8% | $33,230 +148.1% |
| 2023 | $1,118 -7.1% | $13,396 -39.7% |
| 2022 | $1,203 +1.6% | $22,220 +5.2% |
| 2021 | $1,184 -8.3% | $21,120 +7.8% |
| 2020 | $1,292 +1.1% | $19,600 +11.6% |
| 2019 | $1,278 | $17,570 +11.9% |
| 2018 | $1,278 +1.6% | $15,700 +6.4% |
| 2017 | $1,259 +2% | $14,760 +6% |
| 2016 | $1,234 +13% | $13,920 +7.8% |
| 2015 | $1,091 | $12,910 +42.7% |
| 2014 | -- | $9,050 +15.3% |
| 2013 | -- | $7,850 -9.8% |
| 2012 | -- | $8,700 -6.7% |
| 2011 | -- | $9,320 -21% |
| 2010 | -- | $11,800 -33.4% |
| 2009 | -- | $17,710 -7.3% |
| 2008 | -- | $19,100 +16.1% |
| 2007 | -- | $16,450 +41.8% |
| 2006 | -- | $11,600 |
| 2005 | -- | $11,600 -2.9% |
| 2004 | -- | $11,950 +255.7% |
| 2003 | -- | $3,360 |
| 2002 | -- | $3,360 |
Find assessor info on the county website
Monthly payment
Est. payment
Payment breakdown
Explore the cost of this home by adjusting the details. Changes won't be saved.Climate risks
Neighborhood: 85207
Nearby schools
Schools provided by the listing agent
- Elementary: Sousa Elementary School
- Middle: Smith Junior High School
- High: Skyline High School
- District: Mesa Unified District
Source: ARMLS. This data may not be complete. We recommend contacting the local school district to confirm school assignments for this home.

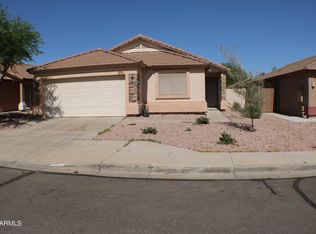
Similar homes
- $370,0003 bd2 ba1k sqft568 N 111 Street, Mesa, AZ 85207For Sale
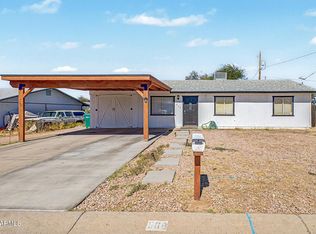 MLS ID #7038638, Dalia I Garcia, HomeSmart. ARMLS
 - $379,9003 bd2 ba1.4k sqft10431 E BRAMBLE Avenue, Mesa, AZ 85208For Sale
 MLS ID #7052730, Isis Pedraza Briones, HomeSmart. ARMLS
 - $422,4993 bd2 ba1.5k sqft8111 E DES MOINES Street E, Mesa, AZ 85207For Sale
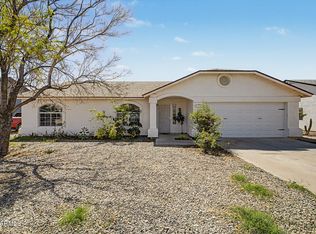 MLS ID #7000584, Billy Hansen Conley, West USA Realty. ARMLS
 - $375,0003 bd2 ba1.2k sqft8521 E CLOVIS Avenue, Mesa, AZ 85208For Sale
 MLS ID #7031228, Shadolyn Johnston, Epique Realty. ARMLS
