Skip main navigation
Sold for $360,000
  • $360,000

    517 N 63rd Lane, Phoenix, AZ 85043

    3beds
    2baths
    1,057sqft
    Single Family Residence
    Built in 2017
    4,565 Square Feet Lot
    $381,000 Zestimate®
    $341/sqft
    $1,783 Estimated rent

    Home value

    $381,000

    $347,000 - $419,000

    $1,783/mo

    Zestimate® history
    Loading
    Loading...

    Owner options

    List your home for rent

    $1,783/mo

    Rent Zestimate®

    Find your next renter with Zillow Rental Manager. Plus, with online applications, you can quickly screen prospective tenants – for free.

    Learn more

    $1,783/mo

    Rent Zestimate®

    Refinance and save

    $2,106/mo

    Est. payment

    Refinancing to a lower rate could help reduce your monthly payments and save thousands over the life of the loan.

    See today's rates

    $2,106/mo

    Est. payment

    Explore your selling options

    Work with a Zillow partner agent

    Leverage their expertise and Zillow's premium Showcase listings to get your home seen by more buyers.

    Get started

    List with your own agent

    Get your home in front of millions of buyers by listing it on Zillow.

    Learn how to do it

    Sell it yourself

    Take full control of how buyers see your home on Zillow by listing For Sale by Owner (FSBO).

    List your home

    What's special

    New rv gateSleek travertine paversModern fencingRecessed lightingTv for outdoor gatheringsLow-maintenance backyardDual-pane windows
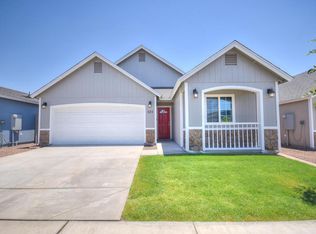
    Pride of ownership shines throughout this beautifully upgraded home, featuring approximately $30,000 in upgrades! Fresh paint inside and out, new insulation for added comfort, elegant tile flooring, and dual-pane windows for energy efficiency are just the beginning. The low-maintenance backyard is an entertainer's dream, showcasing sleek travertine pavers, a new RV gate, modern fencing, a charming gazebo, and even a TV for outdoor gatherings. The exterior is fully covered with durable siding material, enhancing both aesthetics and protection. Inside, recessed lighting brightens the living room and kitchen, where all appliances will stay for your convenience. This home has it all! Ideally located just minutes from I-10 and the 202 Freeway, this home offers both comfort and accessibility.

    Zillow last checked:

    Listing updated:

    Listed by:

    Alicia M Rodriguez 602-620-5812,

    My Home Group Real Estate,

    Mina Fajardo 602-980-3460,

    My Home Group Real Estate

    Bought with:

    Edgar Valdez, SA686966000

    ProSmart Realty

    Seyoue Sims, SA585456000

    ProSmart Realty

    Source: ARMLS,MLS#: 6754525MLS Logo

    Facts & features

    Interior

    Bedrooms & bathrooms
    • Bedrooms: 3
    • Bathrooms: 2
    Heating
    • Electric
    Cooling
    • Central Air
    Appliances
    • Included: Refrigerator, Built-in Microwave, Dishwasher, Disposal
    • Laundry: Inside
    Features
    • High Speed Internet, Granite Counters, Pantry, 3/4 Bath Master Bdrm
    • Flooring: Tile
    • Windows: Double Pane Windows
    • Has basement: No
    Interior area
    • Total structure area: 1,057
    • Total interior livable area: 1,057 sqft

    Property

    Parking
    • Total spaces: 4
    • Parking features: RV Gate, Direct Access, Storage, Side Vehicle Entry
    • Garage spaces: 2
    • Uncovered spaces: 2
    Features
    • Stories: 1
    • Patio & porch: Covered
    • Exterior features: Storage
    • Pool features: None
    • Spa features: None
    • Fencing: Block,Wood
    Lot
    • Size: 4,565 sqft
    • Features: East/West Exposure, Desert Back, Desert Front, Gravel/Stone Front, Gravel/Stone Back, Synthetic Grass Frnt, Synthetic Grass Back, Auto Timer H2O Front, Auto Timer H2O Back
    Details
    • Additional structures: Gazebo
    • Parcel number: 10324343

    Construction

    Type & style
    • Home type: SingleFamily
    • Property subtype: Single Family Residence
    Materials
    • Wood Frame, Painted
    • Roof: Composition
    Condition
    • Year built: 2017

    Utilities & green energy

    • Sewer: Public Sewer
    • Water: City Water

    Community & neighborhood

    Location
    • Region: Phoenix
    • Subdivision: FILLMORE WEST

    HOA & financial

    HOA
    • Has HOA: Yes
    • HOA fee: $55 monthly
    • Services included: Other (See Remarks)
    • Association name: Fillmore West HOA
    • Association phone: 623-688-5844

    Other

    Other facts
    • Listing terms: Cash,Conventional,1031 Exchange,FHA,VA Loan
    • Ownership: Fee Simple

    Price history

    DateEventPrice
    1/17/2025Sold$360,000-8.9%$341/sqft
    Source: ARMLS #6754525 Report a problem
    9/8/2024Listed for sale$395,000+154.8%$374/sqft
    Source: ARMLS #6754525 Report a problem
    5/5/2017Sold$155,000$147/sqft
    Source: Public Record Report a problem

    Public tax history

    YearProperty taxesTax assessment
    2025$1,555 +14.8%$25,030 -9.2%
    2024$1,354 -1.8%$27,560 +139%
    2023$1,379 +1.2%$11,532 -34%
    2022$1,363 +9.5%$17,460 +6.9%
    2021$1,244 +1.1%$16,330 +6.7%
    2020$1,230 +7.8%$15,310 +15.3%
    2019$1,141 $13,280 +394.6%
    2018$1,141 +509.8%$2,685 +29.7%
    2017$187 $2,070

    Find assessor info on the county website

    Neighborhood: Estrella

    Nearby schools

    GreatSchools rating
    Schools provided by the listing agent
    • District: Fowler Elementary District

    Source: ARMLS. This data may not be complete. We recommend contacting the local school district to confirm school assignments for this home.

    Get a cash offer in 3 minutes
    Find out how much your home could sell for in as little as 3 minutes with a no-obligation cash offer.
    Estimated market value
    $381,000
    Get a cash offer in 3 minutes
    Find out how much your home could sell for in as little as 3 minutes with a no-obligation cash offer.
    Estimated market value
    $381,000