Immaculate inside and out, this stunning four-bedroom, three full bath home truly has it all. Thoughtfully updated over the past few years, it features new flooring, new deck, a beautifully remodeled kitchen with updated countertops, backsplash, and cabinetry, plus modern light fixtures and renovated bathrooms.
The spacious open floor plan is perfect for both everyday living and entertaining, highlighted by a custom-built fireplace that anchors the inviting family room. The primary suite offers a generous layout with a large en suite bath for your comfort.
Convenience meets functionality with main-floor laundry, while the finished basement provides even more living space, including an additional family room and a fourth bedroom—ideal for guests or a home office.
Move-in ready and meticulously maintained, this dream home lets you settle in without lifting a finger. Complete with a two-car garage and packed with upgrades and amenities, it’s an opportunity you don’t want to miss.
Sold
Price Unknown
517N N Davis St, Maryville, MO 64468
4beds
2,272sqft
Single Family Residence
Built in 2013
8,731 Square Feet Lot
$321,400 Zestimate®
$--/sqft
$2,407 Estimated rent
Home value
$321,400
Estimated sales range
Not available
$2,407/mo
Zestimate® history
Owner options
List your home for rent
$2,407/mo
Rent Zestimate®
Find your next renter with Zillow Rental Manager. Plus, with online applications, you can quickly screen prospective tenants – for free.
$2,407/mo
Rent Zestimate®
Refinance and save
Refinancing to a lower rate could help reduce your monthly payments and save thousands over the life of the loan.
Explore your selling options
Work with a Zillow partner agent
Leverage their expertise and Zillow's premium Showcase listings to get your home seen by more buyers.
Get startedList with your own agent
Get your home in front of millions of buyers by listing it on Zillow.
Learn how to do itSell it yourself
Take full control of how buyers see your home on Zillow by listing For Sale by Owner (FSBO).
List your homeWhat's special
Two-car garageCustom-built fireplaceNew deckModern light fixturesSpacious open floor planBeautifully remodeled kitchenRenovated bathrooms
Zillow last checked:
Listing updated:
Listed by:
Teresa Hayes 660-582-0791,
Twaddle Realty, Inc.
Bought with:
Teresa Hayes, 2013042140
Twaddle Realty, Inc.
Source: Heartland MLS as distributed by MLS GRID,MLS#: 2608215
Facts & features
Interior
Bedrooms & bathrooms
- Bedrooms: 4
- Bathrooms: 3
- Full bathrooms: 3
Primary bedroom
- Level: First
Bedroom 2
- Level: First
Bedroom 3
- Level: First
Bedroom 4
- Level: Basement
Primary bathroom
- Level: First
Bathroom 2
- Level: First
Bathroom 3
- Level: Basement
Dining room
- Level: First
Family room
- Level: Basement
Family room
- Level: First
Kitchen
- Level: First
Living room
- Level: First
Utility room
- Level: First
Heating
- Electric, Forced Air
Cooling
- Electric
Appliances
- Included: Dishwasher, Dryer, Refrigerator, Free-Standing Electric Oven, Washer
- Laundry: Main Level
Features
- Flooring: Carpet, Vinyl
- Basement: Concrete,Finished,Interior Entry,Bath/Stubbed
- Number of fireplaces: 1
- Fireplace features: Electric, Family Room
Interior area
- Total structure area: 2,272
- Total interior livable area: 2,272 sqft
- Finished area above ground: 1,344
- Finished area below ground: 928
Property
Parking
- Total spaces: 2
- Parking features: Basement
- Attached garage spaces: 2
Features
- Patio & porch: Deck
Lot
- Size: 8,731 Square Feet
- Dimensions: 66.15 x 132
- Features: City Lot
Details
- Parcel number: 220417031502001
Construction
Type & style
- Home type: SingleFamily
- Property subtype: Single Family Residence
Materials
- Stone & Frame, Vinyl Siding
- Roof: Composition
Condition
- Year built: 2013
Utilities & green energy
- Sewer: Public Sewer
- Water: Public
Community & HOA
Community
- Subdivision: Other
HOA
- Has HOA: No
Location
- Region: Maryville
Financial & listing details
- Tax assessed value: $165,370
- Annual tax amount: $2,155
- Date on market: 3/19/2026
- Listing terms: Cash,Conventional,FHA,USDA Loan,VA Loan
- Ownership: Other
- Road surface type: Paved
Price history
| Date | Event | Price |
|---|---|---|
| 5/21/2026 | Sold | -- |
Source:  Heartland MLS as distributed by MLS GRID #2608215 Report a problem Heartland MLS as distributed by MLS GRID #2608215 Report a problem | ||
| 4/2/2026 | Contingent | $325,000$143/sqft |
Source: Heartland MLS as distributed by MLS GRID #2608215 Report a problem | ||
| 3/20/2026 | Listed for sale | $325,000$143/sqft |
Source: Heartland MLS as distributed by MLS GRID #2608215 Report a problem | ||
| 3/19/2026 | Listing removed | -- |
Source: Owner Report a problem | ||
| 3/14/2026 | Listed for sale | $325,000+25%$143/sqft |
Source: Owner Report a problem | ||
| 9/26/2022 | Sold | -- |
Source: Heartland MLS as distributed by MLS GRID #2392228 Report a problem | ||
| 8/23/2022 | Pending sale | $260,000$114/sqft |
Source: Heartland MLS as distributed by MLS GRID #2392228 Report a problem | ||
| 8/18/2022 | Price change | $260,000-1.9%$114/sqft |
Source: Heartland MLS as distributed by MLS GRID #2392228 Report a problem | ||
| 8/9/2022 | Price change | $265,000-5%$117/sqft |
Source: Heartland MLS as distributed by MLS GRID #2392228 Report a problem | ||
| 7/7/2022 | Listed for sale | $279,000+36.1%$123/sqft |
Source: Heartland MLS as distributed by MLS GRID #2392228 Report a problem | ||
| 6/1/2020 | Sold | -- |
Source: Heartland MLS as distributed by MLS GRID #4445 Report a problem | ||
| 2/28/2020 | Listing removed | $204,950$90/sqft |
Source: Shirley's Realty, LTD #4445 Report a problem | ||
| 6/20/2019 | Price change | $204,950-3.3%$90/sqft |
Source: Shirley's Realty, LTD #4445 Report a problem | ||
| 5/15/2019 | Listed for sale | $212,000+9%$93/sqft |
Source: Shirley's Realty, LTD #4445 Report a problem | ||
| 7/19/2018 | Listing removed | $194,500$86/sqft |
Source: Shirley's Realty, LTD #3981 Report a problem | ||
| 5/11/2018 | Price change | $194,500-2.5%$86/sqft |
Source: Shirley's Realty, LTD #3981 Report a problem | ||
| 3/15/2018 | Listed for sale | $199,500$88/sqft |
Source: Shirley's Realty, LTD #3981 Report a problem | ||
Public tax history
| Year | Property taxes | Tax assessment |
|---|---|---|
| 2025 | $2,155 +3.9% | $31,420 +6.1% |
| 2024 | $2,074 +0.3% | $29,600 |
| 2023 | $2,067 +6.6% | $29,600 +7% |
| 2022 | $1,939 +1.9% | $27,670 |
| 2021 | $1,902 | $27,670 +3.4% |
| 2020 | -- | $26,760 |
| 2019 | $1,881 | $26,760 +0.5% |
| 2018 | $1,881 +1.8% | $26,630 |
| 2017 | $1,848 | $26,630 0% |
| 2015 | $1,848 | $26,640 |
Find assessor info on the county website
Neighborhood: 64468
Nearby homes
- $254,6003 bd2 ba1.5k sqft519N N Davis St, Maryville, MO 64468Off Market
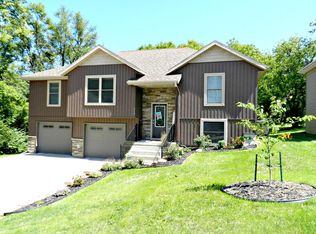
- $155,7002 bd-- ba1.2k sqft709 E 5th St, Maryville, MO 64468Off Market
- $146,0004 bd-- ba957 sqft701 E 5th St, Maryville, MO 64468Off Market

- $--2 bd1 ba-- sqft522 N Davis St, Maryville, MO 64468Off Market
- $98,0001 bd-- ba527 sqft516N N Water St, Maryville, MO 64468Off Market
- $20,8401 bd-- ba448 sqft715 E 5th St, Maryville, MO 64468Off Market
- $---- bd-- ba-- sqft520N N Davis St, Maryville, MO 64468Sold
- $--2 bd1 ba826 sqft623 E 5th St, Maryville, MO 64468Sold
Nearby schools
GreatSchools rating
- 6/10Eugene Field Elementary SchoolGrades: 1-4Distance: 0.3 mi
- 8/10Maryville Middle SchoolGrades: 5-8Distance: 1.9 mi
- 10/10Maryville High SchoolGrades: 9-12Distance: 1.7 mi
Sell for more on Zillow
Get a Zillow Showcase℠ listing at no additional cost and you could sell for .
$321,400
2% more
+$6,428
With Zillow Showcase(estimated)
$327,828
- Missouri
- Nodaway County
- Maryville
- 64468
- 517N N Davis St
Nearby cities
Nearby zip codes
Other Maryville Topics
