Skip main navigation
Sold
  • $392,500

    517 N Hudson St SE, Lowell, MI 49331

    3beds
    1,761sqft
    Single Family Residence
    Built in 1875
    0.27 Acres Lot
    $439,400 Zestimate®
    $223/sqft
    $2,272 Estimated rent

    Home value

    $439,400

    $417,000 - $461,000

    $2,272/mo

    Zestimate® history
    Loading
    Loading...

    Owner options

    List your home for rent

    $2,272/mo

    Rent Zestimate®

    Find your next renter with Zillow Rental Manager. Plus, with online applications, you can quickly screen prospective tenants – for free.

    Learn more

    $2,272/mo

    Rent Zestimate®

    Refinance and save

    $2,470/mo

    Est. payment

    Refinancing to a lower rate could help reduce your monthly payments and save thousands over the life of the loan.

    See today's rates

    $2,470/mo

    Est. payment

    Explore your selling options

    Work with a Zillow partner agent

    Leverage their expertise and Zillow's premium Showcase listings to get your home seen by more buyers.

    Get started

    List with your own agent

    Get your home in front of millions of buyers by listing it on Zillow.

    Learn how to do it

    Sell it yourself

    Take full control of how buyers see your home on Zillow by listing For Sale by Owner (FSBO).

    List your home

    What's special

    Downtown lowellPrimary suiteNew roofFull guest bathroomPicturesque exterior viewsNewer windowsFrench door access
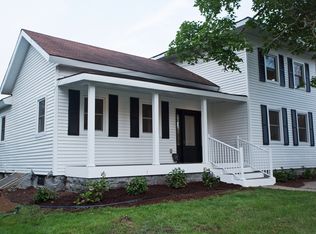
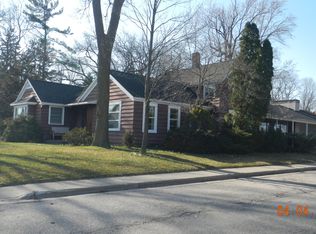
    Beyond its scenic river views and easy strolls to quaint, downtown Lowell, this 3BED | 2BATH property unites waterside living with the home's 1875 roots. A new roof headlines the upgrades, while newer windows, furnace, siding and hot water heater check all of the move-in boxes. An open main floor makes for lovely heart-of-the-home living and the quartz-filled kitchen draws you in to the picturesque exterior views and French door access to a sizable deck. A first floor primary suite with a marble countertop and a full guest bathroom w/ laundry completes the floor, while two upstairs bedrooms round out the interior. The basement and 2.5-stall garage, with pull-through access to both Riverside Dr and N. Hudson, both have ample storage to spare. Come see this historical beauty today!

    Zillow last checked:

    Listing updated:

    Listed by:

    Brooke Finlan 616-433-5949,

    Five Star Real Estate (M6)

    Bought with:

    Denise Sherwood, 6502111379

    Sherwood Realty

    Source: MichRIC,MLS#: 24016516MLS Logo

    Facts & features

    Interior

    Bedrooms & bathrooms
    • Bedrooms: 3
    • Bathrooms: 2
    • Full bathrooms: 2
    • Main level bedrooms: 1
    Heating
    • Forced Air
    Cooling
    • Central Air
    Appliances
    • Included: Built-In Gas Oven, Dishwasher, Disposal, Dryer, Refrigerator, Washer
    • Laundry: In Bathroom, Main Level
    Features
    • Ceiling Fan(s), Center Island
    • Windows: Low-Emissivity Windows, Insulated Windows
    • Basement: Crawl Space,Michigan Basement
    • Has fireplace: No
    Interior area
    • Total structure area: 1,761
    • Total interior livable area: 1,761 sqft
    • Finished area below ground: 0

    Property

    Parking
    • Total spaces: 2
    • Parking features: Detached
    • Garage spaces: 2
    Features
    • Stories: 2
    • On waterfront: Yes
    • Waterfront features: River
    • Body of water: Flat River
    Lot
    • Size: 0.27 Acres
    • Dimensions: 75 x 167 x 58 x 84 x 17 x 88
    • Features: Sidewalk, Shrubs/Hedges
    Details
    • Parcel number: 412002191002
    • Zoning description: Residential

    Construction

    Type & style
    • Home type: SingleFamily
    • Architectural style: Traditional
    • Property subtype: Single Family Residence
    Materials
    • Vinyl Siding
    • Roof: Composition
    Condition
    • New construction: No
    • Year built: 1875

    Utilities & green energy

    • Sewer: Public Sewer, Storm Sewer
    • Water: Public
    • Utilities for property: Phone Available, Natural Gas Available, Electricity Available, Cable Available, Natural Gas Connected, Cable Connected

    Community & HOA

    Location
    • Region: Lowell

    Financial & listing details

    • Price per square foot: $223/sqft
    • Tax assessed value: $141,225
    • Annual tax amount: $6,014
    • Date on market: 4/11/2024
    • Listing terms: Cash,FHA,VA Loan,MSHDA,Conventional
    • Electric utility on property: Yes
    • Road surface type: Paved

    Price history

    DateEventPrice
    5/7/2024Sold$392,500-0.6%$223/sqft
    Source: MichRIC #24016516 Report a problem
    4/17/2024Pending sale$395,000$224/sqft
    Source: MichRIC #24016516 Report a problem
    4/11/2024Listed for sale$395,000+31.7%$224/sqft
    Source: MichRIC #24016516 Report a problem
    6/4/2023Listing removed--
    Source: Realcomp II #65021011420 Report a problem
    6/3/2021Sold$300,000+7.2%$170/sqft
    Source: MichRIC #21011420 Report a problem
    4/25/2021Pending sale$279,900$159/sqft
    Source: MichRIC #21011420 Report a problem
    4/23/2021Listed for sale$279,900$159/sqft
    Source: MichRIC #21011420 Report a problem
    4/13/2021Pending sale$279,900$159/sqft
    Source: MichRIC #21011420 Report a problem
    4/8/2021Listed for sale$279,900+17.6%$159/sqft
    Source: MichRIC #21011420 Report a problem
    5/1/2019Sold$238,000$135/sqft
    Source: Agent Provided Report a problem

    Public tax history

    Tax history is unavailable.

    Neighborhood: 49331

    Nearby schools

    GreatSchools rating
    Get a cash offer in 3 minutes
    Find out how much your home could sell for in as little as 3 minutes with a no-obligation cash offer.
    Estimated market value
    $439,400
    Get a cash offer in 3 minutes
    Find out how much your home could sell for in as little as 3 minutes with a no-obligation cash offer.
    Estimated market value
    $439,400