Come and enjoy this cozy three-bedroom cottage with views of the east hills from the front deck. Inside, you'll find vaulted ceilings, crown molding, and an inviting floor plan. The kitchen features a gas range and opens to the dining area, for easy entertaining while you cook. The updated bathroom includes a new shower/tub surround, while recent improvements include all new windows, light fixtures, a new sliding glass door, fresh interior paint, and some new siding and fencing. An interior laundry closet with washer and dryer adds convenience. The attached two car garage offers abundant storage and a workbench for hobbies or projects. Outside, the level-to-slopping backyard features concrete retaining walls and a covered patio. Conveniently located near Cloverdale High School and just minutes from downtown Cloverdale, easy access to Main Streets charming shops, restaurants, local wineries, community events and small-town atmosphere.
Active
$540,000
517 N Jefferson Street, Cloverdale, CA 95425
3beds
1,064sqft
Single Family Residence
Built in 1984
4,656 Square Feet Lot
$-- Zestimate®
$508/sqft
$-- HOA
What's special
Inviting floor planCrown moldingUpdated bathroomCozy three-bedroom cottageCovered patioVaulted ceilings
- 13 days |
- 681 |
- 16 |
Likely to sell faster than
Zillow last checked:
Listing updated:
Listed by:
Lou Enge DRE #01970695 707-837-6511,
Navigate Real Estate 707-580-3499
Source: BAREIS,MLS#: 326057717 Originating MLS: Northern Solano
Originating MLS: Northern SolanoFacts & features
Interior
Bedrooms & bathrooms
- Bedrooms: 3
- Bathrooms: 1
- Full bathrooms: 1
Rooms
- Room types: Kitchen, Living Room, Master Bathroom, Master Bedroom
Primary bedroom
- Features: Closet
- Level: Main
Bedroom
- Level: Main
Primary bathroom
- Features: Tub w/Shower Over
Bathroom
- Level: Main
Dining room
- Features: Dining/Family Combo
Kitchen
- Features: Kitchen/Family Combo, Laminate Counters
- Level: Main
Living room
- Features: Cathedral/Vaulted, Deck Attached
- Level: Main
Heating
- Central
Cooling
- Ceiling Fan(s), Central Air
Appliances
- Included: Electric Water Heater, Free-Standing Gas Oven, Free-Standing Gas Range, Microwave, Dryer, Washer
- Laundry: Laundry Closet
Features
- Cathedral Ceiling(s)
- Flooring: Carpet, Tile, Other
- Windows: Dual Pane Partial
- Basement: None
- Has fireplace: No
Interior area
- Total structure area: 1,064
- Total interior livable area: 1,064 sqft
Property
Parking
- Total spaces: 2
- Parking features: Garage Door Opener, Garage Faces Front, Guest, Open, Gentle Up, Paved
- Garage spaces: 2
- Has uncovered spaces: Yes
Features
- Levels: One
- Stories: 1
- Fencing: Back Yard,Wood
Lot
- Size: 4,656 Square Feet
- Features: Street Lights, Other, Sidewalk/Curb/Gutter
Details
- Parcel number: 001021051000
- Special conditions: Standard
Construction
Type & style
- Home type: SingleFamily
- Architectural style: Other
- Property subtype: Single Family Residence
Materials
- Wood, Other
- Foundation: Concrete Perimeter
- Roof: Tile
Condition
- Year built: 1984
Utilities & green energy
- Sewer: Public Sewer
- Water: Meter on Site
- Utilities for property: Electricity Connected, Natural Gas Available, Sewer Connected
Community & HOA
Community
- Security: Carbon Monoxide Detector(s), Double Strapped Water Heater, Smoke Detector(s)
HOA
- Has HOA: No
Location
- Region: Cloverdale
Financial & listing details
- Price per square foot: $508/sqft
- Tax assessed value: $310,396
- Annual tax amount: $4,014
- Date on market: 7/9/2026
- Electric utility on property: Yes
- Road surface type: Paved
Estimated market value
Not available
Estimated sales range
Not available
Not available
Price history
| Date | Event | Price |
|---|---|---|
| 7/9/2026 | Listed for sale | $540,000+162.1%$508/sqft |
Source:  BAREIS #326057717 Report a problem BAREIS #326057717 Report a problem | ||
| 9/14/2000 | Sold | $206,000+29.6%$194/sqft |
Source: Public Record Report a problem | ||
| 5/14/1999 | Sold | $159,000+40.7%$149/sqft |
Source: Public Record Report a problem | ||
| 8/30/1996 | Sold | $113,000-3.6%$106/sqft |
Source: Public Record Report a problem | ||
| 1/4/1996 | Sold | $117,276$110/sqft |
Source: Public Record Report a problem | ||
Public tax history
| Year | Property taxes | Tax assessment |
|---|---|---|
| 2025 | $4,014 +1% | $310,396 +2% |
| 2024 | $3,975 +0.1% | $304,311 +2% |
| 2023 | $3,971 +1.8% | $298,345 +2% |
| 2022 | $3,901 +1.2% | $292,496 +2% |
| 2021 | $3,853 +0.3% | $286,762 +1% |
| 2020 | $3,842 +1.9% | $283,822 +2% |
| 2019 | $3,772 +6% | $278,258 +2% |
| 2018 | $3,557 +1.6% | $272,803 +2% |
| 2017 | $3,501 +1.9% | $267,455 +2% |
| 2016 | $3,435 +4.7% | $262,212 +1.5% |
| 2015 | $3,279 +4% | $258,274 +2.9% |
| 2014 | $3,155 -98.8% | $251,000 +27.1% |
| 2013 | $258,469 | $197,500 |
| 2012 | -- | $197,500 +3.4% |
| 2011 | -- | $191,000 -20.6% |
| 2010 | -- | $240,475 -0.2% |
| 2009 | -- | $241,047 +2% |
| 2008 | -- | $236,322 +2% |
| 2007 | -- | $231,689 +2% |
| 2006 | -- | $227,147 +2% |
| 2005 | -- | $222,694 +2% |
| 2004 | -- | $218,329 +1.9% |
| 2003 | -- | $214,322 +2% |
| 2002 | -- | $210,120 +2% |
| 2001 | -- | $206,000 +27% |
| 2000 | -- | $162,180 |
Find assessor info on the county website
Monthly payment
Est. payment
Payment breakdown
Explore the cost of this home by adjusting the details. Changes won't be saved.Climate risks
Neighborhood: 95425
Nearby schools
GreatSchools rating
- 2/10Jefferson Elementary SchoolGrades: K-4Distance: 0.1 mi
- 2/10Washington SchoolGrades: 5-8Distance: 0.7 mi
- 4/10Cloverdale High SchoolGrades: 9-12Distance: 0.1 mi
- $482,5003 bd1 ba1k sqft515 N Jefferson St, Cloverdale, CA 95425Off Market
- $511,5003 bd1 ba1k sqft519 N Jefferson St, Cloverdale, CA 95425Off Market

- $493,0003 bd1 ba1k sqft521 N Jefferson St, Cloverdale, CA 95425Off Market
- $504,2003 bd1 ba1k sqft513 N Jefferson St, Cloverdale, CA 95425Off Market
- $886,9003 bd2 ba2.5k sqft506 Hillside Dr, Cloverdale, CA 95425Off Market
- $495,9003 bd1 ba1k sqft523 N Jefferson St, Cloverdale, CA 95425Off Market
- $528,9003 bd2 ba1k sqft511 N Jefferson St, Cloverdale, CA 95425Off Market
- $625,2003 bd2 ba1.5k sqft524 Hillside Dr, Cloverdale, CA 95425Off Market
A local agent can set up tours, give advice and negotiate with sellers.
A local lender can help you make sure your offer is ready when you are.
Similar homes
- $558,0003 bd2 ba1.3k sqft441 N Jefferson Street, Cloverdale, CA 95425For Sale
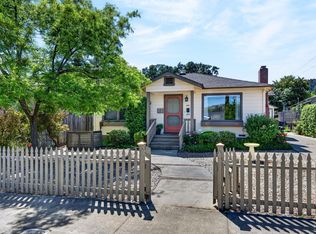 MLS ID #326031043, Elsie Richardson, W Real Estate. BAREIS
 - $579,9003 bd2 ba1.3k sqft31604 Mccray Road, Cloverdale, CA 95425For Sale
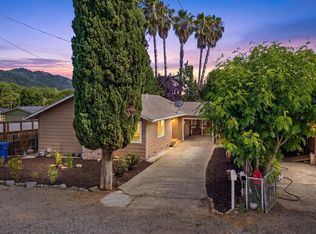 MLS ID #326058025, Mark R Miller, Century 21 Epic. BAREIS
 - $499,0002 bd1 ba704 sqft442 N Jefferson Street, Cloverdale, CA 95425For Sale
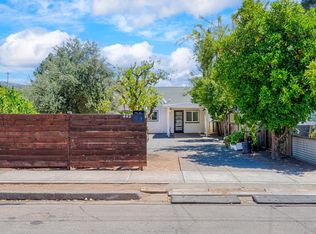 MLS ID #326052514, Jazzy Guerrero, Keller Williams Realty. BAREIS
 - $475,0003 bd3 ba1.4k sqft115 Treadway Ct, Cloverdale, CA 95425For Sale
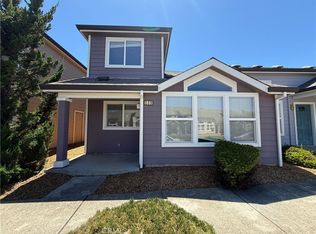 MLS ID #LC26158849, Brett Williams, Timothy Toye and Associates. CRMLS
 - $639,0003 bd3 ba1.5k sqft100 Roan Court, Cloverdale, CA 95425For SaleMLS ID #326051632, Cory Cadle, W Real Estate. BAREIS
- $595,0003 bd3 ba1.3k sqft62 W Brookside Dr, Cloverdale, CA 95425For SaleMLS ID #41138178, Michael Guzzardo. bridgeMLS/CCAR/Bay East AOR
- $459,9903 bd2 ba1.1k sqft12 Alana Way, Cloverdale, CA 95425For SaleMLS ID #326003276, Rosemarie Corrigan, Artisan Sotheby's Int'l Realty. BAREIS
- $739,9993 bd2 ba1.3k sqft26807 Oak Knoll Terrace, Cloverdale, CA 95425For SaleMLS ID #326058240, Randy E Nichols, RE/MAX Accord. BAREIS
- $670,0002 bd2 ba1.5k sqft172 Porterfield Creek Drive, Cloverdale, CA 95425For SaleMLS ID #326053852, Arwen Spadoni, The Agency. BAREIS
- $695,0003 bd2 ba1.3k sqft26824 Walnut Ln, Cloverdale, CA 95425For SaleMLS ID #ML82050577, Jeffrey Sklar. MLSListings Inc
- $375,0002 bd2 ba977 sqft126 Treadway Court, Cloverdale, CA 95425For SaleMLS ID #326054966, Tedi Spain, W Real Estate. BAREIS
- $375,0002 bd2 ba977 sqft112 Treadway Court, Cloverdale, CA 95425For SaleMLS ID #326017951, Jose R Hernandez, Fenix Realty. BAREIS
- $550,0002 bd1 ba1.2k sqft1344 Spring Street, Hopland, CA 95449For SaleMLS ID #326054175, Kevin P McDonald, Sotheby's International Realty. BAREIS
- $299,0002 bd2 ba1k sqft121 Elbridge Avenue #B, Cloverdale, CA 95425For SaleMLS ID #326033400, Todd Walling, W Real Estate. BAREIS
- $569,0003 bd2 ba1.4k sqft13885 Mountain House Road, Hopland, CA 95449For SaleMLS ID #326044609, Amanda M Gonzalez, eXp Realty of Northern Califor. BAREIS
- $500,0002 bd1 ba810 sqft8868 Mill Creek Road, Healdsburg, CA 95448For SaleMLS ID #326056715, Chris Getchell, Sonoma West Real Estate Inc. BAREIS
- $485,0002 bd2 ba1.2k sqft9086 Diamond Dust Trl, Kelseyville, CA 95451For SaleMLS ID #CV25239753, Hugo Molina, eXp Realty of Greater Los Angeles. CRMLS
- $515,0001 bd2 ba1.3k sqft4610 Feliz Creek Road, Hopland, CA 95449For SaleMLS ID #325010393, Mariko Buchholz, Corcoran Icon Properties. BAREIS
- $540,0002 bd1 ba1.3k sqft11254 Airstrip Rd, Loch Lomond, CA 95461For SaleMLS ID #LC26129935, Robert Davis, Century 21 Epic-Clearlake. CRMLS
- $299,0003 bd3 ba1.3k sqft16635 Mountain View Dr, Cobb, CA 95426For SaleMLS ID #LC26142477, "Pi" Kimberly Stryker, Timothy Toye and Associates. CRMLS
Local buyer's agents are ready to help
