Pre-Construction. To be built. Briley Farm rests comfortably on 111 acres of lush landscape in the beautiful town of Oakland, Florida. The property is a seamless blend of charming Old Florida and modern-day luxury living, designed to provide the ultimate retreat for you, your family, and friends. Welcome to a world of luxury, craftsmanship, and design excellence! Each residence will be meticulously designed to complement its natural surroundings, with spacious floor plans that flow from room to room, planned to be airy yet cozy and ready for your personal touch. At Briley Farm, you'll find a seamless combination of residential luxury and convenience, with homes built for enjoying the best of indoor and outdoor living. Briley Farm boasts serene scenery as a picturesque back drop for new home construction, while still near shopping, restaurants, and major highways. At Briley Farm you'll discover comfortable countryside living under a canopy of welcoming trees, set to embody the lifestyle for which you've been searching, all nestled away from life's demands.
Sold for $3,894,945
$3,894,945
517 N Pollard St, Oakland, FL 34787
6beds
4,636sqft
Single Family Residence
Built in 2026
0.95 Acres Lot
$3,927,400 Zestimate®
$840/sqft
$6,898 Estimated rent
Home value
$3,927,400
$3.61M - $4.28M
$6,898/mo
Zestimate® history
Owner options
List your home for rent
$6,898/mo
Rent Zestimate®
Find your next renter with Zillow Rental Manager. Plus, with online applications, you can quickly screen prospective tenants – for free.
$6,898/mo
Rent Zestimate®
Refinance and save
$28,364/mo
Est. payment
Refinancing to a lower rate could help reduce your monthly payments and save thousands over the life of the loan.
$28,364/mo
Est. payment
Explore your selling options
Work with a Zillow partner agent
Leverage their expertise and Zillow's premium Showcase listings to get your home seen by more buyers.
Get startedList with your own agent
Get your home in front of millions of buyers by listing it on Zillow.
Learn how to do itSell it yourself
Take full control of how buyers see your home on Zillow by listing For Sale by Owner (FSBO).
List your homeWhat's special
Zillow last checked:
Listing updated:
Listed by:
Non-Member Agent,
STELLAR NON-MEMBER OFFICE 000-000-0000
Bought with:
Blaine Dooley, 3413793
REGENCY REAL ESTATE LLC
Source: Stellar MLS,MLS#: J998623 Originating MLS: Other
Originating MLS: Other
Facts & features
Interior
Bedrooms & bathrooms
- Bedrooms: 6
- Bathrooms: 7
- Full bathrooms: 5
- 1/2 bathrooms: 2
Primary bedroom
- Features: Walk-In Closet(s)
- Level: First
Bedroom 2
- Features: Walk-In Closet(s)
- Level: First
Bedroom 3
- Features: Walk-In Closet(s)
- Level: First
Bedroom 4
- Features: Walk-In Closet(s)
- Level: First
Bedroom 5
- Features: Walk-In Closet(s)
- Level: First
Primary bathroom
- Level: First
Bathroom 2
- Level: First
Bathroom 3
- Level: First
Bathroom 4
- Level: First
Bathroom 5
- Level: First
Bonus room
- Features: Built-in Closet
- Level: First
Kitchen
- Level: First
Living room
- Level: First
Heating
- Electric, Heat Pump
Cooling
- Central Air
Appliances
- Included: Convection Oven, Dishwasher, Disposal, Dryer, Exhaust Fan, Gas Water Heater, Ice Maker, Microwave, Range, Range Hood, Refrigerator, Tankless Water Heater
- Laundry: Inside, Laundry Room
Features
- Ceiling Fan(s), High Ceilings, Open Floorplan, Primary Bedroom Main Floor, Walk-In Closet(s)
- Flooring: Carpet, Ceramic Tile
- Doors: Outdoor Grill, Outdoor Kitchen, Sliding Doors
- Windows: Double Pane Windows, Insulated Windows
- Has fireplace: Yes
Interior area
- Total structure area: 6,918
- Total interior livable area: 4,636 sqft
Property
Parking
- Total spaces: 6
- Parking features: Garage - Attached
- Attached garage spaces: 6
Features
- Levels: Two
- Stories: 2
- Exterior features: Irrigation System, Outdoor Grill, Outdoor Kitchen, Rain Gutters
- Has private pool: Yes
- Pool features: Gunite, In Ground
- Spa features: In Ground
- Has view: Yes
- View description: Pool, Trees/Woods, Water, Lake
- Has water view: Yes
- Water view: Water,Lake
- Waterfront features: Waterfront, Lake Front, Lake Privileges
- Body of water: LAKE APOPKA
Lot
- Size: 0.95 Acres
- Features: Cleared, Level
Details
- Parcel number: 202227089100370
- Zoning: RESI
- Special conditions: None
Construction
Type & style
- Home type: SingleFamily
- Architectural style: French Provincial
- Property subtype: Single Family Residence
Materials
- Concrete
- Foundation: Stem Wall
- Roof: Shingle
Condition
- Pre-Construction
- New construction: Yes
- Year built: 2026
Details
- Builder name: J&J BUILDING
Utilities & green energy
- Sewer: Public Sewer
- Utilities for property: BB/HS Internet Available, Electricity Available, Natural Gas Available, Sewer Available, Street Lights, Underground Utilities, Water Available
Community & HOA
Community
- Features: Waterfront, Clubhouse, Park, Pool, Sidewalks, Tennis Court(s)
- Security: Security Fencing/Lighting/Alarms
- Pet fee: $0 monthly
- Subdivision: BRILEY FARM - PHASE 1B
HOA
- Has HOA: Yes
- Amenities included: Clubhouse, Pickleball Court(s), Pool, Tennis Court(s)
- Services included: Common Area Taxes, Community Pool, Maintenance Grounds, Pool Maintenance
- HOA fee: $150 monthly
- HOA name: Access Management - Erin Poirier
- HOA phone: 407-480-4200
Location
- Region: Oakland
Financial & listing details
- Price per square foot: $840/sqft
- Date on market: 3/13/2026
- Listing terms: Cash
- Ownership: Fee Simple
- Total actual rent: 0
- Electric utility on property: Yes
- Road surface type: Paved, Asphalt
Price history
| Date | Event | Price |
|---|---|---|
| 3/13/2026 | Sold | $3,894,945$840/sqft |
Source:  Stellar MLS #J998623 Report a problem Stellar MLS #J998623 Report a problem | ||
Public tax history
Tax history is unavailable.
Neighborhood: 34787
Nearby homes
- $800,0000.95 Acres517 N Pollard St LOT 37, Oakland, FL 34760Sold

- $575,0000.45 Acres514 N Pollard St LOT 28, Oakland, FL 34760Lot/Land

- $895,0001 Acres521 N Pollard St LOT 38, Oakland, FL 34760Sold
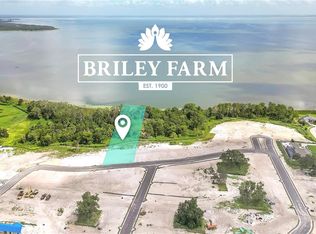
- $1,327,890-- bd-- ba-- sqft304 W Vick Ave, Oakland, FL 34760Off Market
- $800,0001.03 Acres525 N Pollard St LOT 39, Oakland, FL 34760Sold
- $895,0000.96 Acres513 N Pollard St LOT 36, Oakland, FL 34760Sold
- $3,800,0005 bd5 ba5.3k sqft533 N Pollard St, Oakland, FL 34760Sold
- $2,700,0004 bd6 ba5.2k sqft524 N Pollard St, Oakland, FL 34787Sold
Nearby schools
GreatSchools rating
- 9/10Tildenville Elementary SchoolGrades: PK-5Distance: 1.6 mi
- 4/10Lakeview Middle SchoolGrades: 6-9Distance: 1.9 mi
- 7/10West Orange High SchoolGrades: 9-12Distance: 4.1 mi
Schools provided by the listing agent
- Elementary: Tildenville Elem
- Middle: Lakeview Middle
- High: West Orange High
Source: Stellar MLS. This data may not be complete. We recommend contacting the local school district to confirm school assignments for this home.
Get a cash offer in 3 minutes
Find out how much your home could sell for in as little as 3 minutes with a no-obligation cash offer.
Estimated market value
$3,927,400
Get a cash offer in 3 minutes
Find out how much your home could sell for in as little as 3 minutes with a no-obligation cash offer.
Estimated market value
$3,927,400
- Florida
- Orange County
- Oakland
- 34787
- 517 N Pollard St
Nearby cities
Nearby zip codes
Other Oakland Topics
