BRAND NEW ROOF!! Built to last in 1890, this home has been loved, remodeled and cared for - for over 135 years! Having loved, but outgrown the space, the current owners had a new roof installed in Sept '25, and are ready to hand it over to it's new owners. This 2-bed, 1.5 bath colonial is nestled near the heart of Doylestown, with streetlights and sidewalks, just a block from Memorial Park. The park has a playground, tennis and basketball courts, a baseball field and a rentable pavilion. As you step into the home, you will enter the open-concept, living room and eat-in kitchen. The appliances are all newer, the storage is ample and there is a TON of counter space! Open shelving offers more options for storage or showcasing your favorite things! There is a first floor bedroom - currently being used as an office/music room - and a full bath with a shower/tub combo around the corner. Upstairs, you'll find another bedroom, a half bath and a loft area with built-in bookshelves for reading and enough room for a couch/sleeper sofa for overnight guests, if needed. The basement isn't "finished", but there are areas that are cozy, functional and usable. Outside, you'll find TWO out-buildings: a Lifetime shed that is 8' x 20' (with electric) and an 8' x 12' wooden shed for additional storage. There is also a lovely garden area with it's own water source and while there is no garage, there is a concrete pad that parks 3 cars!! The yard is fenced in nearly all the way around (except for the back corner) and the sellers are also offering a 1yr Home Warranty. Easy highway access to SR21, close to schools, local restaurants and the chance to live in a lovely, quaint little village. What's not to love? This home has everything you need as you get started in life or get a NEW start on life. Come and check it out yourself! Call your favorite Realtor and shedule an appt today!!
Closed
$174,900
517 N Portage St, Doylestown, OH 44230
2beds
1,088sqft
Single Family Residence
Built in 1890
0.3 Acres Lot
$176,900 Zestimate®
$161/sqft
$1,197 Estimated rent
Home value
$176,900
Estimated sales range
Not available
$1,197/mo
Zestimate® history
Owner options
List your home for rent
$1,197/mo
Rent Zestimate®
Find your next renter with Zillow Rental Manager. Plus, with online applications, you can quickly screen prospective tenants – for free.
$1,197/mo
Rent Zestimate®
Refinance and save
$1,173/mo
Est. payment
Refinancing to a lower rate could help reduce your monthly payments and save thousands over the life of the loan.
$1,173/mo
Est. payment
Explore your selling options
Work with a Zillow partner agent
Leverage their expertise and Zillow's premium Showcase listings to get your home seen by more buyers.
Get startedList with your own agent
Get your home in front of millions of buyers by listing it on Zillow.
Learn how to do itSell it yourself
Take full control of how buyers see your home on Zillow by listing For Sale by Owner (FSBO).
List your homeWhat's special
Half bathFirst floor bedroomLovely garden areaTwo out-buildingsBuilt-in bookshelvesTon of counter spaceNew roof
Zillow last checked:
Listing updated:
Listed by:
Maureen L Davis 330-283-7943 maureendavis@kw.com,
Keller Williams Elevate
Bought with:
Karen E Sbory, 2006004031
Waypoint Real Estate Group, LLC
Pamela Lemley, 2021007945
Waypoint Real Estate Group, LLC
Source: MLS Now,MLS#: 5160380 Originating MLS: Akron Cleveland Association of REALTORS
Originating MLS: Akron Cleveland Association of REALTORSFacts & features
Interior
Bedrooms & bathrooms
- Bedrooms: 2
- Bathrooms: 2
- Full bathrooms: 1
- 1/2 bathrooms: 1
- Main level bathrooms: 1
- Main level bedrooms: 1
Bedroom
- Description: Flooring: Wood
- Features: Natural Woodwork, Window Treatments
- Level: First
- Dimensions: 12 x 11
Bedroom
- Description: Flooring: Carpet
- Features: Window Treatments
- Level: Second
- Dimensions: 15 x 12
Bathroom
- Description: Flooring: Linoleum
- Level: First
- Dimensions: 8 x 7
Bathroom
- Description: Flooring: Linoleum
- Features: Built-in Features, Window Treatments
- Level: Second
- Dimensions: 7 x 4
Eat in kitchen
- Description: Flooring: Linoleum
- Features: Breakfast Bar, Track Lighting
- Level: First
- Dimensions: 15 x 10
Living room
- Description: Flooring: Laminate
- Level: First
- Dimensions: 15 x 12
Loft
- Description: Flooring: Carpet
- Features: Bookcases
- Level: Second
- Dimensions: 11 x 6
Mud room
- Description: Flooring: Carpet
- Features: Built-in Features
- Level: First
- Dimensions: 11 x 5
Heating
- Forced Air, Gas
Cooling
- Central Air
Appliances
- Included: Dryer, Dishwasher, Disposal, Range, Refrigerator, Washer
- Laundry: Washer Hookup, Electric Dryer Hookup, In Basement, Lower Level
Features
- Bookcases, Ceiling Fan(s), Eat-in Kitchen, Track Lighting, Natural Woodwork
- Windows: Double Pane Windows, Insulated Windows, Window Treatments
- Basement: Exterior Entry,Full,Unfinished
- Has fireplace: No
- Fireplace features: None
Interior area
- Total structure area: 1,088
- Total interior livable area: 1,088 sqft
- Finished area above ground: 1,088
- Finished area below ground: 0
Property
Parking
- Parking features: Additional Parking, Concrete, Driveway
Accessibility
- Accessibility features: None
Features
- Levels: Two
- Stories: 2
- Patio & porch: Patio
- Exterior features: Fire Pit, Garden, Sprinkler/Irrigation
- Pool features: None
- Fencing: Back Yard,Wood,Wire
- Has view: Yes
- View description: Canyon, Neighborhood
Lot
- Size: 0.3 Acres
- Features: < 1/2 Acre, Back Yard, Corner Lot, Flat, Front Yard, Garden, Level, Rectangular Lot, Few Trees
Details
- Additional structures: Outbuilding, Shed(s), Storage
- Parcel number: 1700202.000
Construction
Type & style
- Home type: SingleFamily
- Architectural style: Colonial
- Property subtype: Single Family Residence
Materials
- Attic/Crawl Hatchway(s) Insulated, Batts Insulation, Concrete, Plaster, Stone, Vinyl Siding
- Foundation: Block, Slab
- Roof: Asphalt,Fiberglass
Condition
- Year built: 1890
Details
- Warranty included: Yes
Utilities & green energy
- Sewer: Public Sewer
- Water: Public
Community & HOA
Community
- Features: Laundry Facilities, Playground, Park, Restaurant, Street Lights, Sidewalks, Tennis Court(s)
- Security: Smoke Detector(s)
HOA
- Has HOA: No
Location
- Region: Doylestown
Financial & listing details
- Price per square foot: $161/sqft
- Tax assessed value: $119,740
- Annual tax amount: $1,715
- Date on market: 9/30/2025
- Cumulative days on market: 21 days
- Listing terms: Cash,Conventional
Price history
| Date | Event | Price |
|---|---|---|
| 12/2/2025 | Sold | $174,900$161/sqft |
Source:  MLS Now #5160380 Report a problem MLS Now #5160380 Report a problem | ||
| 11/3/2025 | Pending sale | $174,900$161/sqft |
Source: MLS Now #5160380 Report a problem | ||
| 10/28/2025 | Listed for sale | $174,900$161/sqft |
Source: MLS Now #5160380 Report a problem | ||
| 10/20/2025 | Pending sale | $174,900$161/sqft |
Source: MLS Now #5160380 Report a problem | ||
| 10/18/2025 | Price change | $174,900-5.4%$161/sqft |
Source: MLS Now #5160380 Report a problem | ||
| 9/30/2025 | Listed for sale | $184,900+96.7%$170/sqft |
Source: MLS Now #5160380 Report a problem | ||
| 11/30/2018 | Sold | $94,000+17.5%$86/sqft |
Source: MLS Now #4034346 Report a problem | ||
| 8/30/2001 | Sold | $80,000+100%$74/sqft |
Source: Public Record Report a problem | ||
| 1/3/1997 | Sold | $40,000$37/sqft |
Source: Public Record Report a problem | ||
Public tax history
| Year | Property taxes | Tax assessment |
|---|---|---|
| 2024 | $1,540 -0.9% | $41,910 -1.1% |
| 2023 | $1,555 +16.8% | $42,370 +28% |
| 2022 | $1,331 -0.7% | $33,090 |
| 2021 | $1,340 -0.8% | $33,090 |
| 2020 | $1,351 -8.9% | $33,090 -5.5% |
| 2019 | $1,482 -3.1% | $35,030 |
| 2018 | $1,530 +0.7% | $35,030 |
| 2017 | $1,519 +2.4% | $35,030 +4% |
| 2016 | $1,483 +0.3% | $33,680 |
| 2015 | $1,478 +12.6% | $33,680 |
| 2014 | $1,313 -1.2% | $33,680 +1.8% |
| 2013 | $1,328 0% | $33,090 |
| 2012 | $1,328 +0.1% | $33,090 |
| 2011 | $1,327 -1.6% | $33,090 -6% |
| 2010 | $1,350 -0.8% | $35,200 |
| 2009 | $1,360 -5.8% | $35,200 |
| 2008 | $1,444 +7.7% | $35,200 +10.7% |
| 2007 | $1,341 +1.7% | $31,800 |
| 2006 | $1,319 | $31,800 |
| 2005 | -- | $31,800 +11.7% |
| 2004 | $1,240 +5% | $28,470 |
| 2003 | $1,181 +3.9% | $28,470 |
| 2002 | $1,137 +12.9% | $28,470 +20.9% |
| 2001 | $1,007 +4.1% | $23,550 |
| 2000 | $967 | $23,550 |
Find assessor info on the county website
Neighborhood: 44230
Nearby homes
- $150,0003 bd3 ba1.4k sqft533 N Portage St, Doylestown, OH 44230Sold
- $173,5005 bd2 ba1.9k sqft497 N Portage St, Doylestown, OH 44230Off Market
- $154,5003 bd1 ba1.4k sqft545 N Portage St, Doylestown, OH 44230Off Market
- $175,0003 bd2 ba1k sqft485 N Portage St, Doylestown, OH 44230Sold
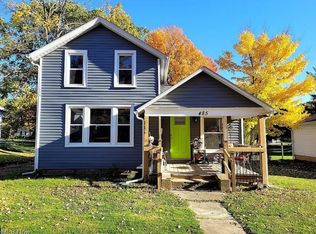
- $175,4005 bd1 ba1.5k sqft516 High St, Doylestown, OH 44230Off Market
- $238,1004 bd2 ba1.6k sqft580 Black Dr, Doylestown, OH 44230Off Market
- $233,8003 bd2 ba1.4k sqft532 High St, Doylestown, OH 44230Off Market
- $242,0003 bd1 ba1.1k sqft492 High St, Doylestown, OH 44230Off Market
Nearby schools
GreatSchools rating
- NAHazel Harvey Elementary SchoolGrades: PK-2Distance: 0.5 mi
- 8/10Chippewa High SchoolGrades: 7-12Distance: 1 mi
- 8/10Chippewa Middle SchoolGrades: 3-6Distance: 0.9 mi
Schools provided by the listing agent
- District: Chippewa LSD - 8501
Source: MLS Now. This data may not be complete. We recommend contacting the local school district to confirm school assignments for this home.
Get a cash offer in 3 minutes
Find out how much your home could sell for in as little as 3 minutes with a no-obligation cash offer.
Estimated market value
$176,900
Get a cash offer in 3 minutes
Find out how much your home could sell for in as little as 3 minutes with a no-obligation cash offer.
Estimated market value
$176,900
- Ohio
- Wayne County
- Doylestown
- 44230
- 517 N Portage St
Nearby cities
Nearby zip codes
Other Doylestown Topics
