You'll instantly fall in love with this one-of-a-kind home in the heart of Westmont! A short walking distance to restaurants, shopping, Ty Warner and Fritz Werley Parks, and a fast-growing downtown, this home has everything you'll need and want! Step into this spacious 4-bedroom, 3-full-bath raised ranch featuring an open-concept main level with a huge kitchen, stainless steel appliances, center island, and eat-in area. The master suite offers vaulted ceilings, a skylight, walk-in closet, and an updated bath with a deep whirlpool tub. The finished lower level boasts a large open family room ideal for gatherings, with a gorgeous full-wall stone fireplace and matching stone bar. New garage door and lift system on the conveniently attached 2 car garage. It gets better! This 300-foot-deep lot features a breathtaking backyard oasis, with an oversized deck perfect for entertaining, natural gas hookups for grilling, a stone fire pit, invisible fence, raised gardens, berry bushes, and an artist-designed low-maintenance orchard with nine young trees just starting to produce fruit! Imagine picking fresh cherries right off the tree in the spring, peaches, plums, and nectarines in the summer, and your own apples and pears in the fall. Watching the sunrise splash across this stunning yard in the morning, and the full moon bathe the orchard in light at nighttime is an experience that can only be described as "magical". Enjoy peace of mind for many years, as this home recently added a brand-new roof and gutter system, tankless water heater, air conditioner, and appliances. Don't miss out on the opportunity to own this absolute gem!
Closed
$611,000
517 N Warwick Ave, Westmont, IL 60559
4beds
2,844sqft
Single Family Residence
Built in 1991
0.4 Acres Lot
$613,400 Zestimate®
$215/sqft
$4,707 Estimated rent
Home value
$613,400
$583,000 - $644,000
$4,707/mo
Zestimate® history
Owner options
List your home for rent
$4,707/mo
Rent Zestimate®
Find your next renter with Zillow Rental Manager. Plus, with online applications, you can quickly screen prospective tenants – for free.
$4,707/mo
Rent Zestimate®
Refinance and save
$3,566/mo
Est. payment
Refinancing to a lower rate could help reduce your monthly payments and save thousands over the life of the loan.
$3,566/mo
Est. payment
Explore your selling options
Work with a Zillow partner agent
Leverage their expertise and Zillow's premium Showcase listings to get your home seen by more buyers.
Get startedList with your own agent
Get your home in front of millions of buyers by listing it on Zillow.
Learn how to do itSell it yourself
Take full control of how buyers see your home on Zillow by listing For Sale by Owner (FSBO).
List your homeWhat's special
Gorgeous full-wall stone fireplaceCenter islandRaised gardensMaster suiteInvisible fenceHuge kitchenBerry bushes
Zillow last checked:
Listing updated:
Listed by:
Kate Drury 630-514-9961,
@properties Christie's International Real Estate
Bought with:
Jeffrey Wolak
Long Realty
Source: MRED as distributed by MLS GRID,MLS#: 12674960
Facts & features
Interior
Bedrooms & bathrooms
- Bedrooms: 4
- Bathrooms: 3
- Full bathrooms: 3
Rooms
- Room types: Eating Area
Primary bedroom
- Features: Flooring (Carpet), Bathroom (Full)
- Level: Main
- Area: 221 Square Feet
- Dimensions: 17X13
Bedroom 2
- Features: Flooring (Carpet)
- Level: Main
- Area: 120 Square Feet
- Dimensions: 12X10
Bedroom 3
- Features: Flooring (Carpet)
- Level: Lower
- Area: 168 Square Feet
- Dimensions: 14X12
Bedroom 4
- Features: Flooring (Carpet)
- Level: Lower
- Area: 195 Square Feet
- Dimensions: 15X13
Eating area
- Features: Flooring (Wood Laminate)
- Level: Main
- Area: 130 Square Feet
- Dimensions: 13X10
Family room
- Features: Flooring (Carpet)
- Level: Lower
- Area: 520 Square Feet
- Dimensions: 26X20
Kitchen
- Features: Kitchen (Eating Area-Table Space, Island), Flooring (Wood Laminate)
- Level: Main
- Area: 169 Square Feet
- Dimensions: 13X13
Living room
- Features: Flooring (Carpet)
- Level: Main
- Area: 221 Square Feet
- Dimensions: 17X13
Heating
- Natural Gas, Forced Air
Cooling
- Central Air
Appliances
- Included: Range, Microwave, Dishwasher, Refrigerator, Washer, Dryer, Disposal
Features
- Cathedral Ceiling(s), Dry Bar
- Flooring: Hardwood
- Basement: Finished,Full
- Number of fireplaces: 1
- Fireplace features: Gas Log, Gas Starter, Family Room
Interior area
- Total structure area: 0
- Total interior livable area: 2,844 sqft
Property
Parking
- Total spaces: 2
- Parking features: Concrete, Garage Door Opener, Yes, Garage Owned, Attached, Garage
- Attached garage spaces: 2
- Has uncovered spaces: Yes
Accessibility
- Accessibility features: No Disability Access
Features
- Patio & porch: Deck
Lot
- Size: 0.4 Acres
- Dimensions: 58X296X55X296
Details
- Additional structures: Shed(s)
- Parcel number: 0903301022
- Special conditions: None
Construction
Type & style
- Home type: SingleFamily
- Architectural style: Step Ranch
- Property subtype: Single Family Residence
Materials
- Aluminum Siding, Brick, Stone
- Foundation: Concrete Perimeter
- Roof: Asphalt
Condition
- New construction: No
- Year built: 1991
Utilities & green energy
- Sewer: Public Sewer
- Water: Lake Michigan
Community & HOA
HOA
- Services included: None
Location
- Region: Westmont
Financial & listing details
- Price per square foot: $215/sqft
- Tax assessed value: $152,956
- Annual tax amount: $9,364
- Date on market: 6/11/2026
- Listing terms: Conventional
- Ownership: Fee Simple
Price history
| Date | Event | Price |
|---|---|---|
| 7/31/2026 | Sold | $611,000-2.2%$215/sqft |
Source:  MRED as distributed by MLS GRID #12674960 Report a problem MRED as distributed by MLS GRID #12674960 Report a problem | ||
| 7/27/2026 | Pending sale | $624,900$220/sqft |
Source: MRED as distributed by MLS GRID #12674960 Report a problem | ||
| 7/9/2026 | Contingent | $624,900$220/sqft |
Source: MRED as distributed by MLS GRID #12674960 Report a problem | ||
| 6/11/2026 | Listed for sale | $624,900+72.3%$220/sqft |
Source: MRED as distributed by MLS GRID #12674960 Report a problem | ||
| 5/22/2017 | Sold | $362,713-0.5%$128/sqft |
Source: MRED as distributed by MLS GRID #09514094 Report a problem | ||
| 3/8/2017 | Pending sale | $364,713$128/sqft |
Source: Berkshire Hathaway HomeServices Starck Real Estate #09514094 Report a problem | ||
| 2/27/2017 | Listed for sale | $364,713+0.5%$128/sqft |
Source: Berkshire Hathaway HomeServices Starck Real Estate #09514094 Report a problem | ||
| 3/23/2004 | Sold | $363,000+35.2%$128/sqft |
Source: Public Record Report a problem | ||
| 4/20/2000 | Sold | $268,500$94/sqft |
Source: Public Record Report a problem | ||
Public tax history
| Year | Property taxes | Tax assessment |
|---|---|---|
| 2024 | $9,364 +5.9% | $152,956 +8.8% |
| 2023 | $8,846 +4.2% | $140,610 +5.1% |
| 2022 | $8,488 +4.1% | $133,780 +1.1% |
| 2021 | $8,158 +2.1% | $132,260 +2% |
| 2020 | $7,986 +3.5% | $129,640 |
| 2019 | $7,713 +0% | -- |
| 2018 | $7,709 +2.8% | $121,330 +3.9% |
| 2017 | $7,502 +1.7% | $116,750 +4.8% |
| 2016 | $7,379 +1.7% | $111,420 +6.3% |
| 2015 | $7,255 +7.7% | $104,830 +10.2% |
| 2014 | $6,737 -5.7% | $95,140 -10.1% |
| 2013 | $7,146 +2.8% | $105,830 -4.3% |
| 2012 | $6,953 +0% | $110,600 -11.7% |
| 2011 | $6,951 +5.9% | $125,300 0% |
| 2010 | $6,566 +4% | $125,340 -5.8% |
| 2009 | $6,311 +3.6% | $133,040 |
| 2008 | $6,092 +4.1% | $133,040 +5.9% |
| 2007 | $5,849 +7.7% | $125,630 +10.8% |
| 2006 | $5,429 +5.5% | $113,420 +7.7% |
| 2005 | $5,146 +2.1% | $105,310 +7% |
| 2004 | $5,039 +4.3% | $98,420 +10% |
| 2003 | $4,833 +4.2% | $89,470 +9.1% |
| 2002 | $4,639 +6.1% | $81,990 +6.8% |
| 2001 | $4,373 +1.6% | $76,800 +3.5% |
| 2000 | $4,302 | $74,200 |
Find assessor info on the county website
Neighborhood: 60559
Nearby homes
- $721,6004 bd4 ba2.8k sqft515 N Warwick Ave, Westmont, IL 60559Off Market

- $591,7004 bd3 ba2.5k sqft519 N Warwick Ave, Westmont, IL 60559Off Market
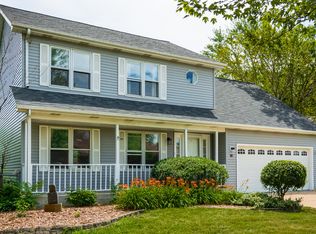
- $781,3004 bd3 ba3.5k sqft513 N Warwick Ave, Westmont, IL 60559Off Market

- $36,409-- bd-- ba-- sqft509 N Warwick Ave, Westmont, IL 60559Off Market
- $586,000-- bd-- ba-- sqft509 N Warwick Ave, Westmont, IL 60559Off Market
- $253,5853 bd2 ba1.3k sqft509 N Warwick Ave, Westmont, IL 60559Off Market
- $280,0002 bd1 ba1.8k sqft507 N Warwick Ave, Westmont, IL 60559Sold
- $445,900-- bd1 ba1.3k sqft516 N Wilmette Ave, Westmont, IL 60559Off Market
Nearby schools
GreatSchools rating
- NAC E Miller Elementary SchoolGrades: K-1Distance: 0.4 mi
- 9/10Westmont Jr High SchoolGrades: 6-8Distance: 0.8 mi
- 9/10Westmont High SchoolGrades: 9-12Distance: 1 mi
Schools provided by the listing agent
- District: 201
Source: MRED as distributed by MLS GRID. This data may not be complete. We recommend contacting the local school district to confirm school assignments for this home.
Get a cash offer in 3 minutes
Find out how much your home could sell for in as little as 3 minutes with a no-obligation cash offer.
Estimated market value
$613,400
Get a cash offer in 3 minutes
Find out how much your home could sell for in as little as 3 minutes with a no-obligation cash offer.
Estimated market value
$613,400
- Illinois
- DuPage County
- Westmont
- 60559
- 517 N Warwick Ave
Nearby cities
Nearby zip codes
Other Westmont Topics
