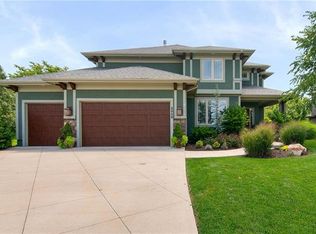
Updated custom home on private lot backing to acreage. Refinished, wide plank wood floors through main level, open, light plan, gorgeous windows, custom shades, DREAM kitchen recently updated has hidden office & separate, huge walk-in pantry! GE Cafe appliances. Sunny breakfast room has full glass door out to large covered patio w/tv hookup & lovely backyard. Mudroom/drop zone & 1/2 bath. Up wide, curved staircase to 2nd level. Primary suite has large sitting room, luxury bath with fully tiled walk-in shower, separate vanities, large walk-in closet. Private guest suite has full bath. 2 additional large bedrooms with walk-in closets share 3rd full bath. Lower level family room is high level entertainment space. Home theater set up with screen on stone accent wall, custom bamboo cabinets at wet bar w/ice maker, granite counters. 5th bedroom currently set up as workout space. Bonus workshop finished in storm shelter area under front porch. Stunning full bath in lower level has massive tiled shower. 3+ car garage has tandem area on 3rd bay, offering additional 13+' of space for storage, toys, lawn equipment. This home has been upgraded with latest in design & finishes. Definition of move-in-ready!
Sold
Price Unknown
517 NE Spring Creek Pl, Lees Summit, MO 64086
5beds
4,257sqft
Single Family Residence
Built in 2007
0.36 Acres Lot
$745,600 Zestimate®
$--/sqft
$4,580 Estimated rent
Home value
$745,600
$664,000 - $835,000
$4,580/mo
Zestimate® history
Owner options
List your home for rent
$4,580/mo
Rent Zestimate®
Find your next renter with Zillow Rental Manager. Plus, with online applications, you can quickly screen prospective tenants – for free.
$4,580/mo
Rent Zestimate®
Refinance and save
$700/mo
Est. payment
Refinancing to a lower rate could help reduce your monthly payments and save thousands over the life of the loan.
$700/mo
Est. payment
Explore your selling options
Work with a Zillow partner agent
Leverage their expertise and Zillow's premium Showcase listings to get your home seen by more buyers.
Get startedList with your own agent
Get your home in front of millions of buyers by listing it on Zillow.
Learn how to do itSell it yourself
Take full control of how buyers see your home on Zillow by listing For Sale by Owner (FSBO).
List your homeWhat's special
Bonus workshopGranite countersCustom bamboo cabinetsPrivate guest suiteLower level family roomDream kitchenSeparate vanities
Zillow last checked:
Listing updated:
Listed by:
Denise Sanker 816-679-8336,
ReeceNichols - Lees Summit,
Rob Ellerman Team 816-304-4434,
ReeceNichols - Lees Summit
Bought with:
Richey Real Estate Group
ReeceNichols - Lees Summit
Source: Heartland MLS as distributed by MLS GRID,MLS#: 2542591
Facts & features
Interior
Bedrooms & bathrooms
- Bedrooms: 5
- Bathrooms: 5
- Full bathrooms: 4
- 1/2 bathrooms: 1
Primary bedroom
- Features: Ceiling Fan(s), Walk-In Closet(s)
- Level: Second
- Dimensions: 15.6 x 16.6
Bedroom 2
- Features: Carpet, Ceiling Fan(s)
- Level: Second
- Dimensions: 14 x 14
Bedroom 3
- Features: Carpet, Ceiling Fan(s), Walk-In Closet(s)
- Level: Second
- Dimensions: 14.5 x 11.7
Bedroom 4
- Features: Carpet, Ceiling Fan(s), Walk-In Closet(s)
- Level: Second
- Dimensions: 10.3 x 16.7
Bedroom 5
- Features: Walk-In Closet(s)
- Level: Lower
- Dimensions: 22.3 x 10.8
Primary bathroom
- Features: Double Vanity, Separate Shower And Tub
- Level: Second
- Dimensions: 18.2 x 14
Bathroom 2
- Features: Ceramic Tiles, Shower Over Tub
- Level: Second
- Dimensions: 6.5 x 7
Bathroom 3
- Features: Ceramic Tiles, Double Vanity, Shower Over Tub
- Level: Second
- Dimensions: 5 x 12
Breakfast room
- Features: Wood Floor
- Level: Main
- Dimensions: 12.5 x 10
Dining room
- Features: Wood Floor
- Level: Main
- Dimensions: 13 x 15
Family room
- Features: Ceramic Tiles, Granite Counters, Wet Bar
- Level: Lower
- Dimensions: 32 x 35
Great room
- Features: Fireplace, Wood Floor
- Level: Main
- Dimensions: 16 x 18.5
Half bath
- Features: Wood Floor
- Level: Main
- Dimensions: 7 x 5.5
Hearth room
- Features: Wood Floor
- Level: Main
- Dimensions: 15 x 15
Kitchen
- Features: Kitchen Island, Pantry, Quartz Counter, Wood Floor
- Level: Main
- Dimensions: 14 x 16
Sitting room
- Features: Carpet
- Level: Second
- Dimensions: 10.4 x 9.5
Heating
- Forced Air
Cooling
- Electric
Appliances
- Included: Dishwasher, Disposal, Microwave, Refrigerator, Built-In Electric Oven, Stainless Steel Appliance(s)
- Laundry: Bedroom Level, Laundry Room
Features
- Ceiling Fan(s), Custom Cabinets, Kitchen Island, Pantry, Walk-In Closet(s), Wet Bar
- Flooring: Carpet, Tile, Wood
- Windows: Thermal Windows
- Basement: Egress Window(s),Finished,Full
- Number of fireplaces: 1
- Fireplace features: Gas, Great Room
Interior area
- Total structure area: 4,257
- Total interior livable area: 4,257 sqft
- Finished area above ground: 3,057
- Finished area below ground: 1,200
Property
Parking
- Total spaces: 3
- Parking features: Built-In, Garage Door Opener, Garage Faces Front
- Attached garage spaces: 3
Features
- Patio & porch: Covered, Porch
- Spa features: Bath
Lot
- Size: 0.36 Acres
- Dimensions: 90 x 176
- Features: Level
Details
- Parcel number: 60310029500000000
- Other equipment: Back Flow Device
Construction
Type & style
- Home type: SingleFamily
- Architectural style: Traditional
- Property subtype: Single Family Residence
Materials
- Stone Trim, Stucco, Wood Siding
- Roof: Composition
Condition
- Year built: 2007
Details
- Builder name: Vail-Heuer Bldrs
Utilities & green energy
- Sewer: Public Sewer
- Water: Public
Community & HOA
Community
- Security: Smoke Detector(s)
- Subdivision: Paddock at Richardson Ran
HOA
- Has HOA: Yes
- Amenities included: Pool
- Services included: All Amenities, Trash
- HOA fee: $700 annually
- HOA name: The Paddock at Richardson Ranch
Location
- Region: Lees Summit
Financial & listing details
- Tax assessed value: $581,980
- Annual tax amount: $6,984
- Date on market: 4/11/2025
- Listing terms: Cash,Conventional,FHA,VA Loan
- Exclusions: See Disclosures
- Ownership: Private
- Road surface type: Paved
Price history
| Date | Event | Price |
|---|---|---|
| 6/30/2025 | Sold | -- |
Source:  Heartland MLS as distributed by MLS GRID #2542591 Report a problem Heartland MLS as distributed by MLS GRID #2542591 Report a problem | ||
| 4/26/2025 | Pending sale | $725,000$170/sqft |
Source: Heartland MLS as distributed by MLS GRID #2542591 Report a problem | ||
| 4/11/2025 | Listed for sale | $725,000$170/sqft |
Source: Heartland MLS as distributed by MLS GRID #2542591 Report a problem | ||
Public tax history
| Year | Property taxes | Tax assessment |
|---|---|---|
| 2025 | $8,040 +15.1% | $110,576 +14.3% |
| 2024 | $6,984 +0.7% | $96,718 |
| 2023 | $6,933 -1.5% | $96,718 +10.9% |
| 2022 | $7,040 -2% | $87,210 |
| 2021 | $7,186 +6% | $87,210 +7.1% |
| 2020 | $6,776 +2.8% | $81,435 |
| 2019 | $6,591 | $81,435 +10% |
| 2018 | $6,591 -0.5% | $74,036 |
| 2017 | $6,622 +4.4% | $74,036 +2.6% |
| 2016 | $6,342 -1.2% | $72,181 +0.4% |
| 2014 | $6,418 +0.1% | $71,873 |
| 2013 | $6,413 -0.2% | $71,873 |
| 2012 | $6,426 +0.4% | $71,873 |
| 2011 | $6,399 +1.8% | $71,873 |
| 2010 | $6,284 +25.3% | $71,873 |
| 2009 | $5,016 +372.3% | $71,873 +23.7% |
| 2008 | $1,062 -1.5% | $58,093 +370.4% |
| 2007 | $1,078 | $12,350 |
| 2006 | -- | $12,350 |
Find assessor info on the county website
Neighborhood: 64086
Nearby homes
- $586,7004 bd4 ba3.2k sqft521 NE Spring Creek Pl, Lees Summit, MO 64086Off Market
- $580,3004 bd3 ba3.2k sqft513 NE Spring Creek Pl, Lees Summit, MO 64086Off Market
- $626,0004 bd5 ba3.1k sqft2528 NE Angel Fish Pl, Lees Summit, MO 64086Off Market
- $567,4004 bd3 ba2.9k sqft509 NE Spring Creek Pl, Lees Summit, MO 64086Off Market
- $621,7004 bd4 ba4k sqft516 NE Spring Creek Pl, Lees Summit, MO 64086Off Market
- $--4 bd5 ba4.4k sqft512 NE Spring Creek Pl, Lees Summit, MO 64086Sold
- $668,0004 bd3 ba3.2k sqft2517 NE Angel Fish Pl, Lees Summit, MO 64086Off Market
- $619,3004 bd3 ba3.1k sqft505 NE Spring Creek Pl, Lees Summit, MO 64086Off Market
Nearby schools
GreatSchools rating
- 7/10Richardson Elementary SchoolGrades: K-5Distance: 0.3 mi
- 8/10East Trails Middle SchoolGrades: 6-8Distance: 2.5 mi
- 8/10Lee's Summit North High SchoolGrades: 9-12Distance: 3 mi
Schools provided by the listing agent
- Elementary: Richardson
- Middle: Bernard Campbell
- High: Lee's Summit North
Source: Heartland MLS as distributed by MLS GRID. This data may not be complete. We recommend contacting the local school district to confirm school assignments for this home.
Get a cash offer in 3 minutes
Find out how much your home could sell for in as little as 3 minutes with a no-obligation cash offer.
Estimated market value
$745,600
Get a cash offer in 3 minutes
Find out how much your home could sell for in as little as 3 minutes with a no-obligation cash offer.
Estimated market value
$745,600
- Missouri
- Jackson County
- Lees Summit
- 64086
- 517 NE Spring Creek Pl
