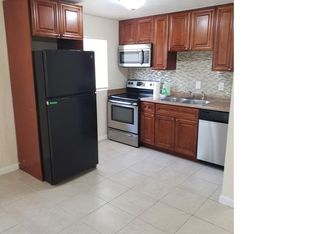
Don't miss an opportunity to own a new home less than 10 minutes from the beach. This home home offers a formal living room, family room and tile floors throughout. This home has 4 spacious bedrooms and 2 full bathrooms, impact windows and impact garage door. It includes new stainless steel appliances. Seller is offering $10000. toward closing cost and or down payment. Generous size walk in closet in main bedroom.
Sold for $530,000
$530,000
517 NW 12th Avenue, Boynton Beach, FL 33435
4beds
1,671sqft
Single Family Residence
Built in 2024
5,214 Square Feet Lot
$537,700 Zestimate®
$317/sqft
$3,633 Estimated rent
Home value
$537,700
$479,000 - $602,000
$3,633/mo
Zestimate® history
Owner options
List your home for rent
$3,633/mo
Rent Zestimate®
Find your next renter with Zillow Rental Manager. Plus, with online applications, you can quickly screen prospective tenants – for free.
$3,633/mo
Rent Zestimate®
Refinance and save
$3,675/mo
Est. payment
Refinancing to a lower rate could help reduce your monthly payments and save thousands over the life of the loan.
$3,675/mo
Est. payment
Explore your selling options
Work with a Zillow partner agent
Leverage their expertise and Zillow's premium Showcase listings to get your home seen by more buyers.
Get startedList with your own agent
Get your home in front of millions of buyers by listing it on Zillow.
Learn how to do itSell it yourself
Take full control of how buyers see your home on Zillow by listing For Sale by Owner (FSBO).
List your homeWhat's special
Zillow last checked:
Listing updated:
Listed by:
Jennive Webb Moore 561-379-4630,
North Palm Beach Realty, LLC
Bought with:
Loodmy Jacques, 3222697
KW Reserve Palm Beach
Source: BeachesMLS,MLS#: R11063060 Originating MLS: BeachesMLS
Originating MLS: BeachesMLSFacts & features
Interior
Bedrooms & bathrooms
- Bedrooms: 4
- Bathrooms: 2
- Full bathrooms: 2
- Main level bathrooms: 2
- Main level bedrooms: 4
Primary bedroom
- Description: approx
- Level: Main
- Area: 270
- Dimensions: 15 X 18
Primary bedroom
- Description: approx
- Level: Main
- Area: 270
- Dimensions: 15 X 18
Bedroom 2
- Description: approx
- Level: Main
- Area: 192
- Dimensions: 16 X 12
Bedroom 2
- Description: approx
- Level: Main
- Area: 192
- Dimensions: 16 X 12
Bedroom 3
- Description: approx
- Level: Main
- Area: 121
- Dimensions: 11 X 11
Bedroom 3
- Description: approx
- Level: Main
- Area: 121
- Dimensions: 11 X 11
Bedroom 4
- Description: approx
- Level: Main
- Area: 144
- Dimensions: 12 X 12
Bedroom 4
- Description: approx
- Level: Main
- Area: 144
- Dimensions: 12 X 12
Dining room
- Description: approx
- Level: Main
- Area: 100
- Dimensions: 10 X 10
Dining room
- Description: approx
- Level: Main
- Area: 100
- Dimensions: 10 X 10
Family room
- Description: approx
- Level: Main
- Area: 210
- Dimensions: 14 X 15
Family room
- Description: approx
- Level: Main
- Area: 210
- Dimensions: 14 X 15
Kitchen
- Description: approx
- Level: Main
- Area: 168
- Dimensions: 12 X 14
Kitchen
- Description: approx
- Level: Main
- Area: 168
- Dimensions: 12 X 14
Living room
- Description: approx
- Level: Main
- Area: 238
- Dimensions: 14 X 17
Living room
- Description: approx
- Level: Main
- Area: 238
- Dimensions: 14 X 17
Heating
- Central
Cooling
- Central Air
Appliances
- Included: Electric Range, Microwave, Refrigerator
- Laundry: In Garage
Features
- Dining Area, Separate/Formal Dining Room, Main Level Primary, Walk-In Closet(s)
Interior area
- Total structure area: 2,030
- Total interior livable area: 1,671 sqft
Property
Parking
- Total spaces: 1
- Parking features: Attached, Garage, Garage Door Opener
- Attached garage spaces: 1
Features
- Levels: One
- Stories: 1
- Entry location: Entry Level Living Area Y
- Waterfront features: None
Lot
- Size: 5,214 Square Feet
- Features: < 1/4 Acre
Details
- Parcel number: 08434521140004420
- Zoning: R2(cit
Construction
Type & style
- Home type: SingleFamily
- Architectural style: Ranch
- Property subtype: Single Family Residence
Materials
- Block, Stucco
Condition
- New Construction
- New construction: Yes
- Year built: 2024
Utilities & green energy
- Electric: 3 Phase
- Sewer: Public Sewer
- Water: Public
- Utilities for property: Sewer Available, Water Available
Community & HOA
Community
- Security: Security System
- Subdivision: CHERRY HILLS
HOA
- Has HOA: No
- Amenities included: None
Location
- Region: Boynton Beach
Financial & listing details
- Price per square foot: $317/sqft
- Tax assessed value: $191,712
- Annual tax amount: $1,428
- Date on market: 6/7/2025
- Cumulative days on market: 8 days
- Listing terms: Cash,Conventional,FHA,VA Loan
Price history
| Date | Event | Price |
|---|---|---|
| 6/7/2025 | Pending sale | $545,000$326/sqft |
Source:  BeachesMLS #RX-11063060 Report a problem BeachesMLS #RX-11063060 Report a problem | ||
| 6/7/2025 | Listed for sale | $545,000+2.8%$326/sqft |
Source: BeachesMLS #RX-11063060 Report a problem | ||
| 4/18/2025 | Sold | $530,000-2.8%$317/sqft |
Source: BeachesMLS #R11063060 Report a problem | ||
| 2/17/2025 | Listed for sale | $545,000+410.8%$326/sqft |
Source: BeachesMLS #RX-11063060 Report a problem | ||
| 1/10/2022 | Sold | $106,700$64/sqft |
Source: Public Record Report a problem | ||
Public tax history
| Year | Property taxes | Tax assessment |
|---|---|---|
| 2025 | $2,315 +62.1% | $65,674 +10% |
| 2024 | $1,428 +15.3% | $59,704 +10% |
| 2023 | $1,238 +21.5% | $54,276 +10% |
| 2022 | $1,019 +111% | $49,342 +248.8% |
| 2021 | $483 +22.2% | $14,148 +10% |
| 2020 | $395 +23.8% | $12,862 +10% |
| 2019 | $319 | $11,693 -41.9% |
| 2018 | $319 +11.6% | $20,117 +45% |
| 2017 | $286 +21.9% | $13,874 +57.9% |
| 2016 | $235 +7.3% | $8,785 +10% |
| 2015 | $219 +27.6% | $7,986 +10% |
| 2014 | $171 +7.9% | $7,260 +10% |
| 2013 | $159 +16.8% | $6,600 +10% |
| 2012 | $136 -69.1% | $6,000 -69% |
| 2011 | $440 -9.1% | $19,380 -10.1% |
| 2010 | $484 -30.4% | $21,547 -32.5% |
| 2009 | $696 +923% | $31,910 -23.5% |
| 2008 | $68 | $41,712 +54.7% |
| 2006 | -- | $26,964 +56.2% |
| 2005 | -- | $17,263 +80% |
| 2004 | -- | $9,590 +19.9% |
| 2003 | -- | $8,000 +21.1% |
| 2002 | -- | $6,608 |
| 2001 | -- | -- |
| 2000 | -- | -- |
| 1999 | $129 | $5,300 |
Find assessor info on the county website
Neighborhood: Poinciana Heights
Nearby homes
- $399,9004 bd2 ba1.5k sqft531 NW 12th Ave, Boynton Beach, FL 33435Off Market

- $--2 bd1 ba984 sqft531 NW 12th Ave #B, Boynton Beach, FL 33435Off Market
- $382,7002 bd1 ba984 sqft531 NW 12th Ave #A, Boynton Beach, FL 33435Off Market
- $514,9003 bd2 ba1.5k sqft525 NW 12th Ave, Boynton Beach, FL 33435For Sale

- $385,0003 bd2 ba1.8k sqft516 NW 13th Ave, Boynton Beach, FL 33435Off Market
- $202,456-- bd-- ba-- sqft512 NW 13th Ave, Boynton beach, FL 33435Off Market
- $297,4002 bd1 ba1k sqft512 NW 13th Ave, Boynton Beach, FL 33435Off Market
- $350,0003 bd1 ba1.2k sqft520 NW 13th Ave, Boynton Beach, FL 33435Sold
Nearby schools
GreatSchools rating
- 2/10Galaxy Elementary SchoolGrades: PK-5Distance: 0.5 mi
- 3/10Boynton Beach Community High SchoolGrades: PK,6-12Distance: 0.8 mi
- 3/10Congress Community Middle SchoolGrades: 6-8Distance: 1.7 mi
Get a cash offer in 3 minutes
Find out how much your home could sell for in as little as 3 minutes with a no-obligation cash offer.
Estimated market value
$537,700
Get a cash offer in 3 minutes
Find out how much your home could sell for in as little as 3 minutes with a no-obligation cash offer.
Estimated market value
$537,700
- Florida
- Palm Beach County
- Boynton Beach
- 33435
- Poinciana Heights
- 517 NW 12th Avenue
Nearby cities
Nearby neighborhoods
Nearby zip codes
Other Boynton Beach Topics
