*10,000 ASSISTANCE AVAILABLE TO BUYER FOR CLOSING COSTS* Welcome to your future oasis, a stunning 3 beds 2 baths Brand New Home that is ready to embrace your lifestyle! This 2024 SMART HOME features a ring camera in the front door, a wifi thermostat that is Alexa compatible, a Wi-Fi-enabled garage door, and a low voltage enclosure. PUBLIC WATER AND SEWER are already connected, making your transition to this haven hassle-free. As you step through the front door, you will immediately notice the spacious, open-concept living area and the 9.4’ high ceilings. The entire home is bathed in natural light, thanks to its multiple energy-efficient windows that invite the Florida sunshine inside. The pristine 32x32 porcelain tiles that span throughout the home create a bright and airy atmosphere. If the kitchen is the heart of a home, then this one will steal yours. With quartz countertops, 36" wood cabinets, and gleaming stainless-steel appliances, you'll feel like a chef every time you cook. Your master bedroom is a retreat within a retreat, featuring a walk-in closet, dual sink vanity with LED mirrors in the ensuite bathroom, and a frameless glass shower enclosure. WASHER AND DRYER INCLUDED. This charming home boasts a sparkling POOL with a pool chlorination system by electrolysis and a pool alarm with a water motion sensor with a repeater inside the house. This modern and secure pool with the latest technology gives you peace of mind and it is perfect for entertaining or simply unwinding after a long day. Nestled within a FULLY FENCED yard, privacy is paramount as you enjoy the sun-drenched pavers surrounding your poolside haven. Convenience meets luxury with the paved driveway that leads to your two-car garage with a Wi-fi-enabled garage door, ensuring your vehicles are well protected. And speaking of convenience, you're just a stone's throw away from PINE ISLAND RD where you can find all your local amenities, schools, and recreational areas. Plus, there are no Deed Restrictions, no HOA, and no CDD fees providing you with the freedom to live life on your terms. This is more than just a home; it's a lifestyle upgrade. Schedule a showing today and prepare to fall in love with your future. Your dream home awaits!
Sold for $490,000
$490,000
517 NW 3rd St, Cape Coral, FL 33993
3beds
1,704sqft
Single Family Residence
Built in 2024
10,019 Square Feet Lot
$442,700 Zestimate®
$288/sqft
$2,784 Estimated rent
Home value
$442,700
$403,000 - $487,000
$2,784/mo
Zestimate® history
Owner options
List your home for rent
$2,784/mo
Rent Zestimate®
Find your next renter with Zillow Rental Manager. Plus, with online applications, you can quickly screen prospective tenants – for free.
$2,784/mo
Rent Zestimate®
Refinance and save
$3,213/mo
Est. payment
Refinancing to a lower rate could help reduce your monthly payments and save thousands over the life of the loan.
$3,213/mo
Est. payment
Explore your selling options
Work with a Zillow partner agent
Leverage their expertise and Zillow's premium Showcase listings to get your home seen by more buyers.
Get startedList with your own agent
Get your home in front of millions of buyers by listing it on Zillow.
Learn how to do itSell it yourself
Take full control of how buyers see your home on Zillow by listing For Sale by Owner (FSBO).
List your homeWhat's special
Zillow last checked:
Listing updated:
Listed by:
Carolina Aguiar 813-401-5196,
CENTURY 21 CIRCLE 813-643-0054
Bought with:
Non-Member Agent
STELLAR NON-MEMBER OFFICE
Source: Stellar MLS,MLS#: T3518455 Originating MLS: Pinellas Suncoast
Originating MLS: Pinellas Suncoast
Facts & features
Interior
Bedrooms & bathrooms
- Bedrooms: 3
- Bathrooms: 2
- Full bathrooms: 2
Primary bedroom
- Features: Ceiling Fan(s), Walk-In Closet(s)
- Level: First
- Dimensions: 13.1x17.5
Bedroom 1
- Features: Built-in Closet
- Level: First
- Dimensions: 12.8x13.8
Bedroom 2
- Features: Built-in Closet
- Level: First
- Dimensions: 12.8x13.8
Great room
- Features: Ceiling Fan(s)
- Level: First
- Dimensions: 16.6x33
Kitchen
- Features: Breakfast Bar, Kitchen Island, Pantry
- Level: First
- Dimensions: 11x11
Heating
- Central, Electric
Cooling
- Central Air
Appliances
- Included: Dishwasher, Disposal, Dryer, Electric Water Heater, Microwave, Range, Refrigerator, Washer
- Laundry: Electric Dryer Hookup, Laundry Room, Washer Hookup
Features
- Ceiling Fan(s), Dry Bar, Eating Space In Kitchen, High Ceilings, Living Room/Dining Room Combo, Open Floorplan, Primary Bedroom Main Floor, Smart Home, Solid Surface Counters, Solid Wood Cabinets, Stone Counters, Thermostat, Walk-In Closet(s)
- Flooring: Epoxy, Porcelain Tile
- Windows: Aluminum Frames, Double Pane Windows, ENERGY STAR Qualified Windows, Storm Window(s)
- Has fireplace: No
Interior area
- Total structure area: 2,287
- Total interior livable area: 1,704 sqft
Property
Parking
- Total spaces: 2
- Parking features: Driveway
- Attached garage spaces: 2
- Has uncovered spaces: Yes
Features
- Levels: One
- Stories: 1
- Exterior features: Irrigation System, Lighting, Private Mailbox, Rain Gutters
- Has private pool: Yes
- Pool features: In Ground, Lighting, Pool Alarm, Self Cleaning, Tile
- Fencing: Fenced
Lot
- Size: 10,019 Square Feet
- Dimensions: 80 x 125
Details
- Parcel number: 114423C402577.0510
- Zoning: R1-D
- Special conditions: None
Construction
Type & style
- Home type: SingleFamily
- Property subtype: Single Family Residence
Materials
- Block, Stucco
- Foundation: Slab
- Roof: Shingle
Condition
- Completed
- New construction: Yes
- Year built: 2024
Details
- Builder name: Arcila Homes LLC
Utilities & green energy
- Sewer: Public Sewer
- Water: Public
- Utilities for property: Cable Available, Electricity Connected, Sewer Connected, Street Lights, Underground Utilities, Water Connected
Community & HOA
Community
- Security: Smoke Detector(s)
- Pet fee: $0 monthly
- Subdivision: CAPE CORAL
HOA
- Has HOA: No
Location
- Region: Cape Coral
Financial & listing details
- Price per square foot: $288/sqft
- Tax assessed value: $381,044
- Annual tax amount: $2,975
- Date on market: 4/12/2024
- Cumulative days on market: 118 days
- Listing terms: Cash,Conventional,FHA,VA Loan
- Ownership: Fee Simple
- Total actual rent: 0
- Electric utility on property: Yes
- Road surface type: Asphalt
Price history
| Date | Event | Price |
|---|---|---|
| 12/2/2024 | Sold | $490,000+0%$288/sqft |
Source:  Stellar MLS #T3518455 Report a problem Stellar MLS #T3518455 Report a problem | ||
| 8/14/2024 | Pending sale | $489,900$288/sqft |
Source: Stellar MLS #T3518455 Report a problem | ||
| 6/20/2024 | Price change | $489,900-0.8%$288/sqft |
Source: Stellar MLS #T3518455 Report a problem | ||
| 5/31/2024 | Price change | $494,000-0.2%$290/sqft |
Source: Stellar MLS #T3518455 Report a problem | ||
| 5/4/2024 | Price change | $495,000-4.8%$290/sqft |
Source: Stellar MLS #T3518455 Report a problem | ||
| 4/12/2024 | Listed for sale | $520,000+687.9%$305/sqft |
Source: Stellar MLS #T3518455 Report a problem | ||
| 5/5/2023 | Sold | $66,000-4.3%$39/sqft |
Source:  Florida Gulf Coast MLS #222057916 Report a problem Florida Gulf Coast MLS #222057916 Report a problem | ||
| 4/16/2023 | Pending sale | $69,000$40/sqft |
Source:  Florida Gulf Coast MLS #222057916 Report a problem Florida Gulf Coast MLS #222057916 Report a problem | ||
| 3/29/2023 | Listed for sale | $69,000$40/sqft |
Source: Florida Gulf Coast MLS #222057916 Report a problem | ||
| 2/18/2023 | Pending sale | $69,000$40/sqft |
Source: Florida Gulf Coast MLS #222057916 Report a problem | ||
| 1/25/2023 | Listed for sale | $69,000+961.5%$40/sqft |
Source: Florida Gulf Coast MLS #222057916 Report a problem | ||
| 6/10/2003 | Sold | $6,500$4/sqft |
Source: Public Record Report a problem | ||
Public tax history
| Year | Property taxes | Tax assessment |
|---|---|---|
| 2025 | $7,765 +235.1% | $381,044 +704.5% |
| 2024 | $2,317 -22.1% | $47,367 +374.3% |
| 2023 | $2,976 +2.8% | $9,987 +10% |
| 2022 | $2,895 +5.2% | $9,079 +10% |
| 2021 | $2,752 -6.8% | $8,254 +10% |
| 2020 | $2,953 +0.3% | $7,504 -37.5% |
| 2019 | $2,944 | $12,000 |
| 2018 | $2,944 +0.3% | $12,000 +10.9% |
| 2017 | $2,934 +606.5% | $10,821 +54.6% |
| 2016 | $415 +14.2% | $7,000 +12.9% |
| 2015 | $364 +10.2% | $6,200 +9.9% |
| 2014 | $330 +22.2% | $5,640 +25.3% |
| 2013 | $270 +48.2% | $4,500 +28.6% |
| 2012 | $182 -2.4% | $3,500 -14.6% |
| 2011 | $187 -24.9% | $4,100 -35.9% |
| 2010 | $249 -9.5% | $6,400 -20% |
| 2009 | $275 +0.5% | $8,000 -33.3% |
| 2008 | $273 -59.5% | $12,000 -65.7% |
| 2007 | $674 -46.3% | $35,000 -47.1% |
| 2006 | $1,256 +422.3% | $66,200 +611.8% |
| 2004 | $240 +87.7% | $9,300 +123.6% |
| 2003 | $128 +55.2% | $4,160 +89.1% |
| 2002 | $83 | $2,200 +12.2% |
| 2000 | -- | $1,960 |
Find assessor info on the county website
Neighborhood: 33993
Nearby homes
- $483,9994 bd3 ba2.4k sqft521 NW 3rd St, Cape Coral, FL 33993Sold

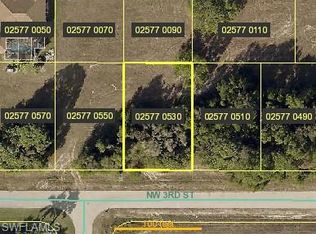
- $--10,001 Square Feet521 Nw 3rd St, Cape Coral, FL 33993Off Market
- $417,6004 bd3 ba2.6k sqft513 NW 3rd St, Cape Coral, FL 33993Off Market

- $435,9000.344 Acres516 NW 3rd Ter, Cape Coral, FL 33993Off Market

- $344,0003 bd2 ba1.6k sqft520 NW 3rd Ter, Cape Coral, FL 33993Off Market
- $371,4003 bd2 ba1.6k sqft525 NW 3rd St, Cape Coral, FL 33993Off Market
- $322,4004 bd2 ba1.6k sqft509 NW 3rd St, Cape Coral, FL 33993Off Market
- $294,7003 bd2 ba1.5k sqft510 NW 3rd Ter, Cape Coral, FL 33993Off Market
Nearby schools
GreatSchools rating
- 3/10Hector A. Cafferata Jr Elementary SchoolGrades: PK-5Distance: 0.6 mi
- 4/10Mariner Middle SchoolGrades: 6-8Distance: 1.2 mi
- 3/10Mariner High SchoolGrades: 9-12Distance: 1.3 mi


Get pre-qualified for a loan
At Zillow Home Loans, we can pre-qualify you in as little as 5 minutes with no impact to your credit score.An equal housing lender. NMLS #10287.
Sell for more on Zillow
Get a Zillow Showcase℠ listing at no additional cost and you could sell for .
$442,700
2% more
+$8,854
With Zillow Showcase(estimated)
$451,554
- Florida
- Lee County
- Cape Coral
- 33993
- 517 NW 3rd St
Nearby cities
Nearby neighborhoods
Nearby zip codes
Other Cape Coral Topics
