Located in the gated 55+ active community of Kings Isle, this CBS home in the Isle of San Marino offers a tranquil lakefront setting. New Shingle Roof included! This home features 2 bedrooms, 2 bathrooms, plus flex room and a split floor plan designed for privacy and comfort. The spacious living area flows into a bright kitchen with a breakfast nook and snack bar. The primary suite serves as a quiet retreat with walk-in closets and a separate shower. Enjoy serene water views from the screened and covered patio. Kings Isle residents enjoy resort-style amenities, including a clubhouse, fitness center, pickleball, and tennis.
For sale
$298,000
517 NW Galatone Court, Port St Lucie, FL 34986
2beds
1,540sqft
Single Family Residence
Built in 1996
5,503 Square Feet Lot
$285,500 Zestimate®
$194/sqft
$433/mo HOA
What's special
Tranquil lakefront settingNew shingle roofFlex roomBreakfast nookSnack barSeparate showerScreened and covered patio
- 55 days
- 184
- 2
Zillow last checked:
Listing updated:
Listed by:
William N Eggeling III 772-785-6539,
RE/MAX Gold
Source: BeachesMLS,MLS#: B26048958 Originating MLS: BeachesMLS
Originating MLS: BeachesMLSFacts & features
Interior
Bedrooms & bathrooms
- Bedrooms: 2
- Bathrooms: 2
- Full bathrooms: 2
- Main level bathrooms: 2
- Main level bedrooms: 2
Primary bedroom
- Area: 210
- Dimensions: 15 X 14
Bedroom 2
- Area: 121
- Dimensions: 11 X 11
Bedroom 3
- Area: 121
- Dimensions: 11 X 11
Dining room
- Area: 72
- Dimensions: 12 X 6
Kitchen
- Area: 208
- Dimensions: 16 X 13
Living room
- Area: 380
- Dimensions: 19 X 20
Heating
- Central, Electric
Cooling
- Central Air, Ceiling Fan(s), Electric
Appliances
- Included: Dryer, Dishwasher, Electric Range, Electric Water Heater, Disposal, Ice Maker, Microwave, Refrigerator, Water Heater, Washer
- Laundry: Washer Hookup, Electric Dryer Hookup, Laundry Closet
Features
- Breakfast Bar, Breakfast Area, Living/Dining Room, Main Level Primary, Split Bedrooms, Separate Shower, Walk-In Closet(s)
- Flooring: Carpet, Tile
- Windows: Sliding
- Has fireplace: No
Interior area
- Total structure area: 2,172
- Total interior livable area: 1,540 sqft
Video & virtual tour
Property
Parking
- Total spaces: 1
- Parking features: Attached, Driveway, Garage, Garage Door Opener
- Attached garage spaces: 1
- Has uncovered spaces: Yes
Accessibility
- Accessibility features: None
Features
- Levels: One
- Stories: 1
- Patio & porch: Covered, Patio, Porch, Screened
- Exterior features: Outdoor Living Area, Porch
- Pool features: Association
- Has view: Yes
- View description: Lake, Water
- Has water view: Yes
- Water view: Lake,Water
- Waterfront features: Lake Front
Lot
- Size: 5,503 Square Feet
- Dimensions: .13
- Features: Interior Lot, Landscaped, Sprinklers Automatic, < 1/4 Acre
Details
- Parcel number: 332382800790007
- Zoning: PUD
- Special conditions: Standard,Listed As-Is
Construction
Type & style
- Home type: SingleFamily
- Property subtype: Single Family Residence
Materials
- Block
- Foundation: Slab
- Roof: Shingle
Condition
- Resale
- New construction: No
- Year built: 1996
Utilities & green energy
- Electric: Circuit Breakers, Underground
- Sewer: Public Sewer
- Water: Public
- Utilities for property: Cable Connected, Electricity Connected, Phone Connected, Sewer Available, Underground Utilities, Water Connected
Community & HOA
Community
- Features: Home Owners Association, Gated, Property Manager On-Site, Street Lights
- Security: Gated with Guard, Gated Community
- Senior community: Yes
- Subdivision: KINGS ISLE, ISLE OF SAN MARINO
HOA
- Has HOA: Yes
- Amenities included: Billiard Room, Business Center, Clubhouse, Fitness Center, Gated, Hobby Room, Library, Management, Maintenance, Pickleball, Pool, Recreation Facilities, Shuffleboard Court, Spa/Hot Tub, Security, Sidewalks, Tennis Court(s), Trail(s), Transportation Service
- Services included: Common Areas, Cable TV, Maintenance Grounds, Pest Control, Recreation Facilities, Security
- HOA fee: $135 monthly
- HOA name: ISLE OF SAN MARINO
- Second HOA fee: $298 monthly
- Second HOA name: KINGS ISLE
- Second HOA phone: 772-871-7512
Location
- Region: Port Saint Lucie
Financial & listing details
- Price per square foot: $194/sqft
- Tax assessed value: $258,700
- Annual tax amount: $6,679
- Date on market: 7/6/2026
- Cumulative days on market: 81 days
- Listing terms: Cash,Conventional,FHA,VA Loan
- Electric utility on property: Yes
- Road surface type: Asphalt, Paved
Estimated market value
$285,500
$271,000 - $300,000
$2,316/mo
Price history
| Date | Event | Price |
|---|---|---|
| 7/6/2026 | Listed for sale | $298,000+15.6%$194/sqft |
Source:  BeachesMLS #B26048958 Report a problem BeachesMLS #B26048958 Report a problem | ||
| 6/9/2026 | Listing removed | $257,888$167/sqft |
Source: BeachesMLS #B26026081 Report a problem | ||
| 5/8/2026 | Listed for sale | $257,888+14.6%$167/sqft |
Source: BeachesMLS #B26026081 Report a problem | ||
| 2/14/2005 | Sold | $225,000+117.4%$146/sqft |
Source: Public Record Report a problem | ||
| 11/13/1996 | Sold | $103,500$67/sqft |
Source: Public Record Report a problem | ||
Public tax history
| Year | Property taxes | Tax assessment |
|---|---|---|
| 2025 | $6,680 +3.7% | $253,289 +10% |
| 2024 | $6,439 +4.6% | $230,263 +10% |
| 2023 | $6,153 +11.3% | $209,330 +10% |
| 2022 | $5,526 +12.5% | $190,300 +10% |
| 2021 | $4,912 +3% | $173,000 +6.4% |
| 2020 | $4,767 | $162,600 -2.9% |
| 2019 | $4,767 -3.9% | $167,400 +10.1% |
| 2018 | $4,962 +10.7% | $152,000 +6.7% |
| 2017 | $4,481 +4.5% | $142,400 +5.2% |
| 2016 | $4,286 +4.8% | $135,300 +11.3% |
| 2015 | $4,092 +6.6% | $121,600 +11.4% |
| 2014 | $3,838 | $109,200 +9.3% |
| 2013 | -- | $99,900 +2.7% |
| 2012 | -- | $97,300 -1.4% |
| 2011 | -- | $98,700 -2.5% |
| 2010 | -- | $101,200 -4.1% |
| 2009 | -- | $105,500 -24.5% |
| 2008 | -- | $139,800 -21% |
| 2007 | -- | $176,900 +63.8% |
| 2006 | -- | $107,973 +22.3% |
| 2005 | -- | $88,300 -13.2% |
| 2004 | -- | $101,775 |
| 2003 | -- | -- |
| 2002 | -- | -- |
| 2001 | -- | -- |
| 2000 | -- | -- |
Find assessor info on the county website
Monthly payment
Est. payment
Payment breakdown
Explore the cost of this home by adjusting the details. Changes won't be saved.Climate risks
Neighborhood: St. Lucie West
- $271,6002 bd2 ba1.5k sqft515 NW Galatone Ct, Port Saint Lucie, FL 34986Off Market
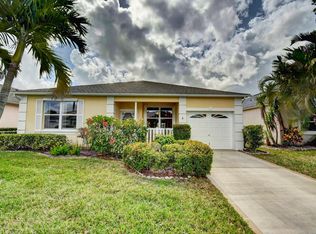
- $273,3002 bd2 ba1.5k sqft519 NW Galatone Ct, Port Saint Lucie, FL 34986Off Market
- $---- bd-- ba-- sqft519 NW Galatone Ct, Pt Saint Lucie, FL 34986Off Market
- $274,6002 bd2 ba1.5k sqft513 NW Galatone Ct, Port Saint Lucie, FL 34986Off Market
