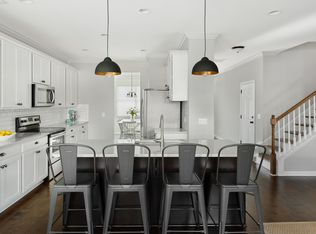
MOTIVATED SELLERS! PRICED BELOW APPRAISAL! REPAINTED! Welcome to this beautifully maintained 4-bedroom, 3.5-bath home in the highly sought-after Nelliefield Plantation, where classic Lowcountry charm blends seamlessly with modern living. A welcoming front porch sets the stage for relaxed coastal style from the moment you arrive.Inside, hardwood floors span the main living areas, and a dedicated home office offers the perfect work-from-home setup. The updated kitchen is both stylish and functional, featuring a gas range you'll love for everyday cooking and entertaining. Just beyond, the spacious great room is warm and inviting, highlighted by a gas log fireplacewhich is perfect for cozy evenings. Inside, hardwood floors span the main living areas, and a dedicated home office offers the perfect work-from-home setup. The main level also includes a formal dining room, half bath, and a convenient drop zone for added organization. Upstairs, you'll find all four bedrooms and the laundry room, along with new carpet on the stairs and durable Bamboo flooring throughout the second level, creating a clean and cohesive look. Step outside to enjoy the fenced backyard with upgraded paver hardscaping, ideal for outdoor living. The screened-in back porch provides a private retreat for morning coffee or winding down in the evening. Additionally, this home is NOT in a flood zone! Even the washer, dryer, and refrigerator convey, along with a transferable termite bond. This home offers an unbeatable location and lifestyle. Enjoy the convenience of a golf cart ride to Phillip Simmons schools, Publix, and a variety of nearby restaurants. Or take full advantage of neighborhood amenities including a community pool, playground, green spaces, and picnic pavilion. Perfectly located near Mount Pleasant, Daniel Island, and area beaches, this home truly has it all. Expect to be impressed as this one is a must-see!
Closed
$665,000
517 Nelliefield Trl, Charleston, SC 29492
4beds
2,602sqft
Single Family Residence
Built in 2015
5,227.2 Square Feet Lot
$665,100 Zestimate®
$256/sqft
$4,097 Estimated rent
Home value
$665,100
$632,000 - $698,000
$4,097/mo
Zestimate® history
Owner options
List your home for rent
$4,097/mo
Rent Zestimate®
Find your next renter with Zillow Rental Manager. Plus, with online applications, you can quickly screen prospective tenants – for free.
$4,097/mo
Rent Zestimate®
Refinance and save
$3,829/mo
Est. payment
Refinancing to a lower rate could help reduce your monthly payments and save thousands over the life of the loan.
$3,829/mo
Est. payment
Explore your selling options
Work with a Zillow partner agent
Leverage their expertise and Zillow's premium Showcase listings to get your home seen by more buyers.
Get startedList with your own agent
Get your home in front of millions of buyers by listing it on Zillow.
Learn how to do itSell it yourself
Take full control of how buyers see your home on Zillow by listing For Sale by Owner (FSBO).
List your homeWhat's special
Gas log fireplaceWelcoming front porchUpdated kitchenSpacious great roomGas rangeDedicated home officeFormal dining room
Zillow last checked:
Listing updated:
Listed by:
The Boulevard Company
Bought with:
BHHS Carolina Sun Real Estate
Source: CTMLS,MLS#: 26001287
Facts & features
Interior
Bedrooms & bathrooms
- Bedrooms: 4
- Bathrooms: 4
- Full bathrooms: 3
- 1/2 bathrooms: 1
Heating
- Electric, Heat Pump
Cooling
- Central Air
Appliances
- Laundry: Laundry Room
Features
- Ceiling - Smooth, High Ceilings, Kitchen Island, Walk-In Closet(s), Ceiling Fan(s), Eat-in Kitchen, Entrance Foyer, Pantry
- Flooring: Carpet, Ceramic Tile, Epoxy, Wood
- Windows: Window Treatments
- Number of fireplaces: 1
- Fireplace features: Gas, Gas Log, Great Room, One
Interior area
- Total structure area: 2,602
- Total interior livable area: 2,602 sqft
Property
Parking
- Total spaces: 2
- Parking features: Garage, Attached, Garage Door Opener
- Attached garage spaces: 2
Features
- Levels: Two
- Stories: 2
- Patio & porch: Patio, Front Porch, Screened
- Exterior features: Rain Gutters
- Fencing: Back Yard,Wood
Lot
- Size: 5,227 sqft
Details
- Additional structures: Shed(s)
- Parcel number: 2690105125
Construction
Type & style
- Home type: SingleFamily
- Architectural style: Traditional
- Property subtype: Single Family Residence
Materials
- Cement Siding
- Foundation: Slab
- Roof: Architectural
Condition
- New construction: No
- Year built: 2015
Utilities & green energy
- Sewer: Public Sewer
- Water: Public
- Utilities for property: Charleston Water Service, Dominion Energy
Community & neighborhood
Community
- Community features: Fitness Center, Park, Pool, Trash
Location
- Region: Charleston
- Subdivision: Nelliefield Plantation
Other
Other facts
- Listing terms: Any
Price history
| Date | Event | Price |
|---|---|---|
| 5/14/2026 | Sold | $665,000-1.9%$256/sqft |
Source:  CTMLS #26001287 Report a problem CTMLS #26001287 Report a problem | ||
| 3/23/2026 | Price change | $677,900-0.1%$261/sqft |
Source: CTMLS #26001287 Report a problem | ||
| 3/16/2026 | Price change | $678,900-0.1%$261/sqft |
Source: CTMLS #26001287 Report a problem | ||
| 3/11/2026 | Price change | $679,900-0.9%$261/sqft |
Source: CTMLS #26001287 Report a problem | ||
| 1/26/2026 | Price change | $685,900-0.6%$264/sqft |
Source: CTMLS #26001287 Report a problem | ||
| 1/15/2026 | Listed for sale | $690,000+117.4%$265/sqft |
Source: CTMLS #26001287 Report a problem | ||
| 3/14/2015 | Sold | $317,351+477%$122/sqft |
Source: CTMLS #14031549 Report a problem | ||
| 10/13/2014 | Sold | $55,000$21/sqft |
Source: Public Record Report a problem | ||
Public tax history
| Year | Property taxes | Tax assessment |
|---|---|---|
| 2024 | $1,743 +11.3% | $16,600 +15% |
| 2023 | $1,566 -10.4% | $14,440 |
| 2022 | $1,748 -55.8% | $14,440 |
| 2021 | $3,952 +117.5% | $14,440 |
| 2020 | $1,817 +10.1% | $14,440 +15.1% |
| 2018 | $1,651 | $12,550 0% |
| 2017 | $1,651 +86.9% | $12,552 +0% |
| 2016 | $883 | $12,550 -34.7% |
| 2015 | $883 | $19,210 +9505% |
| 2014 | $883 | $200 |
Find assessor info on the county website
Neighborhood: 29492
Nearby schools
GreatSchools rating
- 8/10Philip Simmons MiddleGrades: 5-8Distance: 0.7 mi
- 7/10Philip Simmons HighGrades: 9-12Distance: 0.6 mi
- 7/10Philip Simmons ElementaryGrades: PK-4Distance: 0.7 mi
Schools provided by the listing agent
- Elementary: Philip Simmons
- Middle: Philip Simmons
- High: Philip Simmons
Source: CTMLS. This data may not be complete. We recommend contacting the local school district to confirm school assignments for this home.
Get a cash offer in 3 minutes
Find out how much your home could sell for in as little as 3 minutes with a no-obligation cash offer.
Estimated market value
$665,100
Get a cash offer in 3 minutes
Find out how much your home could sell for in as little as 3 minutes with a no-obligation cash offer.
Estimated market value
$665,100
- South Carolina
- Berkeley County
- Charleston
- 29492
- 517 Nelliefield Trl
Nearby cities
Nearby neighborhoods
Nearby zip codes
Other Charleston Topics
