Charming and full of character, this 3 bd/1.5 ba home offers the convenience of one-level living with beautiful hardwood floors throughout. The spacious living room flows naturally into the dining area and cozy kitchen with ample cabinetry, creating connected spaces for meals, conversation, and time together. An additional family room provides even more space to gather, entertain, or unwind. Step outside to a fully fenced backyard surrounded by mature trees, creating a peaceful setting with plenty of shade and room to enjoy the outdoors. A 1-car garage provides convenient parking along with additional storage. With two separate living spaces, timeless hardwood floors, and inviting indoor and outdoor areas, this home offers plenty to appreciate both inside and out.
Under contract
Price cut: $10K (10/1)
$325,000
517 Nelson Dr, Billings, MT 59102
3beds
1,516sqft
Single Family Residence
Built in 1952
8,123 Square Feet Lot
$-- Zestimate®
$214/sqft
$-- HOA
What's special
Fully fenced backyardOne-level livingAdditional family roomBeautiful hardwood floors throughout
- 55 days
- 245
- 7
Likely to sell faster than
Zillow last checked:
Listing updated:
Listed by:
Lanissa Fortner 406-670-9799,
4 Seasons Real Estate
Source: BMTMLS,MLS#: 361875 Originating MLS: Billings Association Of REALTORS
Facts & features
Interior
Bedrooms & bathrooms
- Bedrooms: 3
- Bathrooms: 2
- Full bathrooms: 1
- 1/2 bathrooms: 1
- Main level bathrooms: 2
- Main level bedrooms: 3
Primary bedroom
- Description: Flooring: Hardwood
- Features: Closet
- Level: Main
Bedroom
- Description: Flooring: Hardwood
- Features: Closet
- Level: Main
Bedroom
- Description: Flooring: Hardwood
- Features: Closet
- Level: Main
Dining room
- Description: Flooring: Hardwood
- Features: Chandelier
- Level: Main
Family room
- Description: Flooring: Tile
- Features: Paneling/Wainscoting
- Level: Main
Kitchen
- Description: Flooring: Tile
- Level: Main
Laundry
- Description: Flooring: Tile
- Level: Main
Living room
- Description: Flooring: Hardwood
- Features: Ceiling Fan(s)
- Level: Main
Heating
- Forced Air, Gas
Cooling
- Central Air
Appliances
- Included: Dishwasher, Oven, Range, Refrigerator
- Laundry: Washer Hookup, Dryer Hookup
Features
- Basement: Crawl Space
Interior area
- Total interior livable area: 1,516 sqft
- Finished area above ground: 1,516
Video & virtual tour
Property
Parking
- Total spaces: 1
- Parking features: Attached
- Attached garage spaces: 1
Features
- Levels: One
- Stories: 1
- Patio & porch: Covered, Deck, Patio
- Exterior features: Fence, Patio, Storage
- Fencing: Fenced
Lot
- Size: 8,123 Square Feet
- Features: Alley, Corner Lot
Details
- Parcel number: A13472
- Zoning description: N2 - Mid-Century Neighborhood Residential
Construction
Type & style
- Home type: SingleFamily
- Architectural style: Ranch
- Property subtype: Single Family Residence
Materials
- Roof: Asphalt,Shingle
Condition
- Resale
- Year built: 1952
Utilities & green energy
- Sewer: Public Sewer
- Water: Public
Community & HOA
Community
- Subdivision: Rosedale
Location
- Region: Billings
Financial & listing details
- Price per square foot: $214/sqft
- Tax assessed value: $302,900
- Annual tax amount: $1,891
- Date on market: 9/15/2026
- Listing terms: Cash,New Loan
Estimated market value
Not available
Estimated sales range
Not available
$1,812/mo
Price history
| Date | Event | Price |
|---|---|---|
| 10/13/2026 | Contingent | $325,000$214/sqft |
Source:  BMTMLS #361875 Report a problem | ||
| 10/1/2026 | Price change | $325,000-3%$214/sqft |
Source: BMTMLS #361875 Report a problem | ||
| 9/15/2026 | Listed for sale | $335,000+76.4%$221/sqft |
Source: BMTMLS #361875 Report a problem | ||
| 6/1/2018 | Sold | -- |
Source: Agent Provided Report a problem | ||
| 4/24/2018 | Pending sale | $189,900$125/sqft |
Source: Metro, REALTORS L.L.P #281812 Report a problem | ||
| 4/19/2018 | Price change | $189,900-2.6%$125/sqft |
Source: Metro, REALTORS L.L.P #281812 Report a problem | ||
| 4/11/2018 | Listed for sale | $194,900$129/sqft |
Source: Metro, REALTORS L.L.P #281812 Report a problem | ||
| 3/16/2018 | Pending sale | $194,900$129/sqft |
Source: Metro, REALTORS L.L.P #281812 Report a problem | ||
| 2/28/2018 | Listed for sale | $194,900$129/sqft |
Source: Metro, REALTORS L.L.P #281812 Report a problem | ||
Public tax history
| Year | Property taxes | Tax assessment |
|---|---|---|
| 2025 | $1,754 -28% | $302,900 +12.4% |
| 2024 | $2,435 +1.2% | $269,600 |
| 2023 | $2,406 +19.9% | $269,600 +33.4% |
| 2022 | $2,006 +5.1% | $202,100 |
| 2021 | $1,908 +2.6% | $202,100 +2.8% |
| 2020 | $1,859 -1.9% | $196,500 |
| 2019 | $1,895 -7.4% | $196,500 +3.9% |
| 2018 | $2,045 +3% | $189,200 |
| 2017 | $1,987 +16.8% | $189,200 +16.6% |
| 2016 | $1,701 | $162,200 |
| 2015 | $1,701 +15.5% | $162,200 +114.3% |
| 2014 | $1,473 +18.5% | $75,684 +1.2% |
| 2013 | $1,243 +0.5% | $74,787 +1.4% |
| 2012 | $1,237 | $73,731 |
| 2011 | -- | -- |
| 2010 | -- | -- |
| 2009 | -- | -- |
| 2008 | -- | $109,400 |
| 2007 | -- | $109,400 |
| 2006 | -- | $109,400 |
| 2005 | -- | $109,400 |
| 2004 | -- | $109,400 |
| 2003 | -- | $109,400 +39.7% |
| 2002 | -- | $78,300 |
| 2000 | -- | $78,300 |
Find assessor info on the county website
Monthly payment
Est. payment
Payment breakdown
Explore the cost of this home by adjusting the details. Changes won't be saved.Climate risks
Neighborhood: Central-Terry
Nearby schools
Schools provided by the listing agent
- Elementary: Miles Avenue
- Middle: Lewis and Clark
- High: West
Source: BMTMLS. This data may not be complete. We recommend contacting the local school district to confirm school assignments for this home.

Similar homes
- $359,0004 bd2 ba1.7k sqft616 Glen Dr, Billings, MT 59102For Sale

 MLS ID #361662, Chris Dunn, Montana Real Estate Brokers. BMTMLS
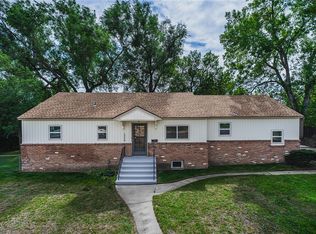
- $339,0003 bd1 ba1.3k sqft1530 Lewis Ave, Billings, MT 59102For Sale
 MLS ID #361841, Heidi Brosovich, Montana Real Estate Brokers. BMTMLS
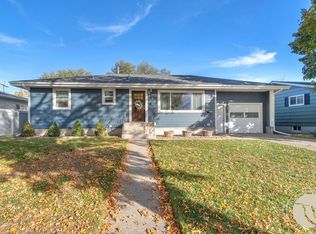
- $359,0004 bd2 ba2.2k sqft515 Glen Dr, Billings, MT 59102For Sale
 MLS ID #362434, Sara Berchtold, Cedar & Stone Realty and Design, LLC. BMTMLS
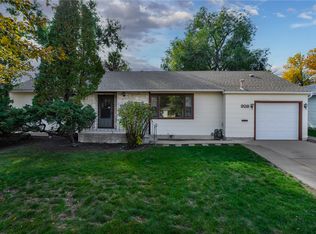
- $329,0004 bd2 ba1.4k sqft928 Parkhill Dr, Billings, MT 59102For Sale
 MLS ID #362443, Heidi Brosovich, Montana Real Estate Brokers. BMTMLS
- $345,0004 bd2 ba1.6k sqft1132 Terry Ave, Billings, MT 59102For SaleMLS ID #361617, Tony Gaffke, Century 21 Americana. BMTMLS
- $319,0005 bd2 ba2.1k sqft33 Marshall Dr, Billings, MT 59101For SaleMLS ID #362703, Tim Mascarena, Metro, REALTORS L.L.P. BMTMLS
- $349,9003 bd1 ba2.1k sqft2016 Yellowstone Ave, Billings, MT 59102For SaleMLS ID #362425, Callen Kleinhenz, Engel & Voelkers. BMTMLS
- $312,5003 bd1 ba1.1k sqft1230 Colton Blvd, Billings, MT 59102For SaleMLS ID #361867, Tony Gaffke, Century 21 Americana. BMTMLS
- $370,0004 bd2 ba2.1k sqft2013 Clark Ave, Billings, MT 59102For SaleMLS ID #362533, Melissa Walter, 4 Seasons Real Estate. BMTMLS
- $345,0003 bd2 ba2.2k sqft2424 Elizabeth St, Billings, MT 59102For SaleMLS ID #360719, Adarie Baxter, REAL Broker. BMTMLS
- $349,9003 bd2 ba1.9k sqft2917 Ronan Dr, Billings, MT 59102For SaleMLS ID #361761, Ryan Auer, Red Truck Real Estate. BMTMLS
- $320,0003 bd2 ba1.2k sqft4634 Lux Ave, Billings, MT 59101For SaleMLS ID #362353, Billie Kouwenhoven, Real Estate Hub LLLP. BMTMLS
- $315,0003 bd2 ba2.2k sqft352 Phyllis Cir E, Billings, MT 59102For SaleMLS ID #361845, Mikayla Kovash, Metro, REALTORS L.L.P. BMTMLS
- $310,0003 bd2 ba1.5k sqft4215 Phillip St, Billings, MT 59101For SaleMLS ID #362657, Ronald Boyd, Team Boyd REALTORS. BMTMLS
- $339,9004 bd2 ba1.7k sqft4219 Arden Ave, Billings, MT 59101For SaleMLS ID #362671, Alicia Donovan, Live Laugh Montana Real Estate. BMTMLS
- $385,0005 bd2 ba2k sqft1611 Cook Ave, Billings, MT 59102For SaleMLS ID #362157, Drew Stensland, Real Estate Hub LLLP. BMTMLS
- $335,0004 bd2 ba1.8k sqft4 Mac Arthur Ave, Billings, MT 59101For SaleMLS ID #362578, Jeff Berger, NextHome Peaks to Prairie. BMTMLS
- $379,9004 bd2 ba1.8k sqft1736 Lewis Ave, Billings, MT 59102For SaleMLS ID #361163, Holly Hoagland, Pinnacle Property of Montana. BMTMLS
- $375,0006 bd2 ba2k sqft1713 Avenue E, Billings, MT 59102For SaleMLS ID #362167, Lanissa Fortner, 4 Seasons Real Estate. BMTMLS
