Imagine yourself at 517 Oak Opening Drive, Stoughton, WI, a beautiful new home in our low-maintenance Kettle Park West community. This two-story home is under construction and will be ready for a winter move-in! This homesite features a fully sodded yard with lawn and landscaping maintenance, and snow removal!
This Spruce floorplan offers 1,658 square feet of living space with 3 bedrooms, 2.5 baths, 9-foot ceilings on first floor, attached 2-car garage with space for storage, and partial basement. Entertaining will be easy in this open-concept kitchen and family room layout featuring a large island with an overhang for stools, and 42-inch designer white finish cabinetry with crown molding and soft-close functionality. Additionally, the kitchen features a pantry, modern gas Whirlpool stainless-steel appliances, quartz countertops, and easy-to-maintain luxury vinyl plank flooring.
Upstairs, enjoy your private getaway with your large primary bedroom and en suite bathroom with a raised height dual sink, quartz top vanity, and walk-in shower with fiberglass surround and glass shower doors. 2 additional bedrooms with a full second bath, and a linen closet complete the second floor. Impressive innovative ERV furnace system and 50-gallon electric water heater round out the amazing features this home has to offer!
Sold for $380,000
$380,000
517 Oak Opening Dr, Stoughton, WI 53589
3beds
1,658sqft
Single Family Residence
Built in 2025
-- sqft lot
$386,000 Zestimate®
$229/sqft
$2,710 Estimated rent
Home value
$386,000
$363,000 - $409,000
$2,710/mo
Zestimate® history
Owner options
List your home for rent
$2,710/mo
Rent Zestimate®
Find your next renter with Zillow Rental Manager. Plus, with online applications, you can quickly screen prospective tenants – for free.
$2,710/mo
Rent Zestimate®
Refinance and save
$2,075/mo
Est. payment
Refinancing to a lower rate could help reduce your monthly payments and save thousands over the life of the loan.
$2,075/mo
Est. payment
Explore your selling options
Work with a Zillow partner agent
Leverage their expertise and Zillow's premium Showcase listings to get your home seen by more buyers.
Get startedList with your own agent
Get your home in front of millions of buyers by listing it on Zillow.
Learn how to do itSell it yourself
Take full control of how buyers see your home on Zillow by listing For Sale by Owner (FSBO).
List your homeWhat's special
Zillow last checked:
Listing updated:
Source: DR Horton
Facts & features
Interior
Bedrooms & bathrooms
- Bedrooms: 3
- Bathrooms: 3
- Full bathrooms: 2
- 1/2 bathrooms: 1
Interior area
- Total interior livable area: 1,658 sqft
Property
Parking
- Total spaces: 2
- Parking features: Garage
- Garage spaces: 2
Features
- Levels: 2.0
- Stories: 2
Details
- Parcel number: 051001424282
Construction
Type & style
- Home type: SingleFamily
- Property subtype: Single Family Residence
Condition
- New Construction
- New construction: Yes
- Year built: 2025
Details
- Builder name: D.R. Horton
Community & HOA
Community
- Subdivision: Kettle Park West
Location
- Region: Stoughton
Financial & listing details
- Price per square foot: $229/sqft
- Tax assessed value: $17,700
- Annual tax amount: $291
- Date on market: 8/22/2025
Price history
| Date | Event | Price |
|---|---|---|
| 1/21/2026 | Sold | $380,000+0%$229/sqft |
Source: Public Record Report a problem | ||
| 11/12/2025 | Contingent | $379,990$229/sqft |
Source:  WIREX MLS #2010555 Report a problem WIREX MLS #2010555 Report a problem | ||
| 10/22/2025 | Price change | $379,990-1.3%$229/sqft |
Source:  DR Horton Report a problem DR Horton Report a problem | ||
| 10/10/2025 | Price change | $384,990-1.3%$232/sqft |
Source: WIREX MLS #2010555 Report a problem | ||
| 8/14/2025 | Listed for sale | $389,990$235/sqft |
Source: WIREX MLS #2006610 Report a problem | ||
Public tax history
| Year | Property taxes | Tax assessment |
|---|---|---|
| 2024 | $291 +4.5% | $17,500 |
| 2023 | $278 -7.4% | $17,500 |
| 2022 | $301 +15551.6% | $17,500 +17400% |
| 2021 | $2 | $100 |
Find assessor info on the county website
Neighborhood: 53589
Nearby homes
- $366,0003 bd3 ba1.7k sqft513 Oak Opening Dr, Stoughton, WI 53589Sold

- $366,0003 bd3 ba1.6k sqft521 Oak Opening Dr, Stoughton, WI 53589Sold
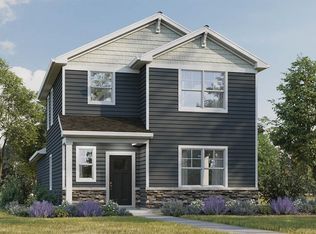
- $380,0003 bd3 ba1.6k sqft509 Oak Opening Dr, Stoughton, WI 53589Sold
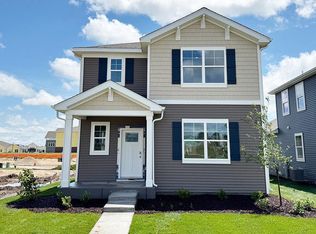
- $411,5003 bd3 ba1.7k sqft525 Oak Opening Dr, Stoughton, WI 53589Sold

- $347,9003 bd3 ba1.6k sqft505 Oak Opening Dr #1, Stoughton, WI 53589Off Market
- $380,0003 bd3 ba1.6k sqft505 Oak Opening Dr, Stoughton, WI 53589Sold
- $414,9903 bd3 ba1.6k sqft516 Oak Opening Dr, Stoughton, WI 53589Pending
- $424,9903 bd3 ba1.7k sqft512 Oak Opening Dr, Stoughton, WI 53589Pending
Nearby schools
GreatSchools rating
- 9/10Fox Prairie Elementary SchoolGrades: K-5Distance: 1.1 mi
- 4/10River Bluff Middle SchoolGrades: 6-8Distance: 2 mi
- 8/10Stoughton High SchoolGrades: 9-12Distance: 1.1 mi
Schools provided by the MLS
- Elementary: Fox Prairie Elementary
- Middle: River Bluff Middle School
- High: Stoughton High School
- District: Stoughton Area School District
Source: DR Horton. This data may not be complete. We recommend contacting the local school district to confirm school assignments for this home.
Get a cash offer in 3 minutes
Find out how much your home could sell for in as little as 3 minutes with a no-obligation cash offer.
Estimated market value
$386,000
Get a cash offer in 3 minutes
Find out how much your home could sell for in as little as 3 minutes with a no-obligation cash offer.
Estimated market value
$386,000
- Wisconsin
- Dane County
- Stoughton
- 53589
- 517 Oak Opening Dr
Nearby cities
Nearby zip codes
Other Stoughton Topics
