Skip main navigation
Sold for $536,000
  • $536,000

    517 Oak Valley Blvd, Advance, NC 27006

    3beds
    2,690sqft
    Stick/Site Built, Residential, Single Family Residence
    Built in 1998
    0.32 Acres Lot
    $539,000 Zestimate®
    $--/sqft
    $2,281 Estimated rent

    Home value

    $539,000

    $464,000 - $631,000

    $2,281/mo

    Zestimate® history
    Loading
    Loading...

    Owner options

    List your home for rent

    $2,281/mo

    Rent Zestimate®

    Find your next renter with Zillow Rental Manager. Plus, with online applications, you can quickly screen prospective tenants – for free.

    Learn more

    $2,281/mo

    Rent Zestimate®

    Refinance and save

    $3,177/mo

    Est. payment

    Refinancing to a lower rate could help reduce your monthly payments and save thousands over the life of the loan.

    See today's rates

    $3,177/mo

    Est. payment

    Explore your selling options

    Work with a Zillow partner agent

    Leverage their expertise and Zillow's premium Showcase listings to get your home seen by more buyers.

    Get started

    List with your own agent

    Get your home in front of millions of buyers by listing it on Zillow.

    Learn how to do it

    Sell it yourself

    Take full control of how buyers see your home on Zillow by listing For Sale by Owner (FSBO).

    List your home

    What's special

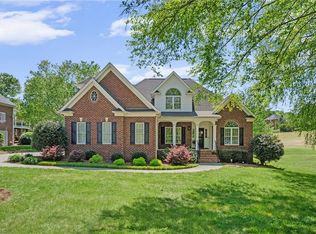
    The one you have been looking for! Oak Valley neighborhood with everything you need (Primary bedroom, Garage, and laundry) on the main level. Screen porch overlooks a level back yard that is on hole #12 of the Arnold Palmer designed Oak Valley Golf Club. OakValleyGolfClub.com Recently updated quarts kitchen counters and backsplash and hardwood floors added to LR, Kit, BF, and primary bedroom. Two story living room offers fireplace and built-ins and has lots of natural light. Primary bedroom offers on-suite bath with separate tub and showers and double walk in closets. Second level has two large bedrooms, full bath and a bonus room. Fenced back yard is very usable. On the 12th tee box so you don't have to worry about stray golf balls. All this is a short walk from all the neighborhood amenities. Neighborhood pool with swim team and baby pool, pickleball courts, tennis courts, volleyball court. Playground area connected to soccer field, basketball court and walking track.

    Zillow last checked:

    Listing updated:

    Listed by:

    Jonathan Key 336-918-0226,

    Banner Team Properties Brokered by EXP Realty,

    Jerri Banner 336-409-0724,

    eXp Realty

    Bought with:

    Molly Martin, 351071

    Berkshire Hathaway HomeServices Carolinas Realty

    Source: Triad MLS,MLS#: 1208851MLS LogoOriginating MLS: Winston-Salem

    Facts & features

    Interior

    Bedrooms & bathrooms
    • Bedrooms: 3
    • Bathrooms: 3
    • Full bathrooms: 2
    • 1/2 bathrooms: 1
    • Main level bathrooms: 2
    Primary bedroom
    • Level: Main
    • Dimensions: 17 x 12.33
    Bedroom 2
    • Level: Second
    • Dimensions: 14.83 x 14.67
    Bedroom 3
    • Level: Second
    • Dimensions: 15 x 11
    Bonus room
    • Level: Second
    • Dimensions: 20 x 10.67
    Breakfast
    • Level: Main
    • Dimensions: 14 x 11
    Dining room
    • Level: Main
    • Dimensions: 14 x 12
    Kitchen
    • Level: Main
    • Dimensions: 14 x 12
    Laundry
    • Level: Main
    • Dimensions: 7.5 x 6
    Living room
    • Level: Main
    • Dimensions: 20 x 15.33
    Heating
    • Forced Air, Multiple Systems, Natural Gas
    Cooling
    • Central Air
    Appliances
    • Included: Microwave, Dishwasher, Free-Standing Range, Gas Water Heater, Tankless Water Heater
    • Laundry: Dryer Connection, Main Level, Washer Hookup
    Features
    • Built-in Features, Ceiling Fan(s), Dead Bolt(s), Soaking Tub, Pantry, Separate Shower, Solid Surface Counter, Vaulted Ceiling(s)
    • Flooring: Carpet, Tile, Wood
    • Basement: Crawl Space
    • Attic: Storage
    • Number of fireplaces: 1
    • Fireplace features: Gas Log, Living Room
    Interior area
    • Total structure area: 2,690
    • Total interior livable area: 2,690 sqft
    • Finished area above ground: 2,690

    Property

    Parking
    • Total spaces: 2
    • Parking features: Garage, Driveway, Garage Door Opener, Attached, Garage Faces Side
    • Attached garage spaces: 2
    • Has uncovered spaces: Yes
    Features
    • Levels: One and One Half
    • Stories: 1
    • Patio & porch: Porch
    • Pool features: Community
    • Fencing: Fenced,Partial
    • Has view: Yes
    Lot
    • Size: 0.32 Acres
    • Features: On Golf Course, Views, Not in Flood Zone
    Details
    • Parcel number: E900000344
    • Zoning: R12S
    • Special conditions: Owner Sale

    Construction

    Type & style
    • Home type: SingleFamily
    • Property subtype: Stick/Site Built, Residential, Single Family Residence
    Materials
    • Brick, Vinyl Siding
    Condition
    • Year built: 1998

    Utilities & green energy

    • Sewer: Public Sewer
    • Water: Public

    Community & neighborhood

    Security
    • Security features: Smoke Detector(s)
    Location
    • Region: Advance
    • Subdivision: Oak Valley

    Other

    Other facts
    • Listing agreement: Exclusive Right To Sell

    Price history

    DateEventPrice
    4/2/2026Sold$536,000+2.1%
    Source: Triad MLS #1208851 Report a problem
    2/14/2026Pending sale$525,000
    Source: Triad MLS #1208851 Report a problem
    2/12/2026Listed for sale$525,000+8.2%
    Source: Triad MLS #1208851 Report a problem
    9/11/2023Sold$485,000-2.8%
    Source: Triad MLS #1113593 Report a problem
    7/25/2023Pending sale$499,000
    Source: Triad MLS #1113593 Report a problem
    7/22/2023Listed for sale$499,000+51.2%
    Source: Triad MLS #1113593 Report a problem
    9/4/2019Sold$330,000-2.9%
    Source: Triad MLS #936275 Report a problem
    8/14/2019Pending sale$339,900$126/sqft
    Source: Mays Gibson Inc #936275 Report a problem
    6/24/2019Price change$339,900-2.9%$126/sqft
    Source: Mays Gibson Inc #936275 Report a problem
    6/14/2019Listed for sale$349,900$130/sqft
    Source: Mays Gibson Inc #936275 Report a problem

    Public tax history

    YearProperty taxesTax assessment
    2025$2,920 +7.2%$424,120 +20.4%
    2024$2,724 +1%$352,380 +1%
    2023$2,698 -0.6%$349,050
    2022$2,716 +0.6%$349,050
    2021$2,698 +16.8%$349,050 +17.5%
    2020$2,311 -99%$296,980
    2019$231,050 +9900%$296,980
    2018$2,311 -0.6%$296,980
    2017$2,324 $296,980 -1.9%
    2016$2,324 $302,620
    2015$2,324 $302,620
    2014$2,324 +16.4%$302,620
    2013$1,997 $302,620 -7.4%
    2012-- $326,710
    2011-- $326,710
    2010-- $326,710
    2009-- $326,710

    Find assessor info on the county website

    Neighborhood: 27006

    Nearby schools

    GreatSchools rating
    Schools provided by the listing agent
    • Elementary: Shady Grove
    • Middle: William Ellis
    • High: Davie County

    Source: Triad MLS. This data may not be complete. We recommend contacting the local school district to confirm school assignments for this home.

    Get a cash offer in 3 minutes
    Find out how much your home could sell for in as little as 3 minutes with a no-obligation cash offer.
    Estimated market value
    $539,000
    Get a cash offer in 3 minutes
    Find out how much your home could sell for in as little as 3 minutes with a no-obligation cash offer.
    Estimated market value
    $539,000