PRICE IMPROVEMENT! 517 Orchard Drive is a true example of an exquisite home. Built by Russell Stutes, this home is exceptionally beautiful, luxurious, and well-designed, featuring high-quality materials and attention to detail. When stepping through the front door you will instantly feel the calming elegance, sophistication, and uniqueness throughout. The master suite offers comfortable space for relaxation, rest, and reflection with its' elegant fireplace and private entry to the back patio. The graceful curve of the staircase is one of many focal points that draws the eye and enhances the overall aesthetic appeal of the home bringing you to the oversized bedrooms on the second story. Amenities and additional features of 517 Orchard Drive can be found in the attachments. These amenities were designed to enhance the comfort, convenience, and overall living experience for you.
Sold
Price Unknown
517 Orchard Dr, Lake Charles, LA 70605
4beds
3,732sqft
Single Family Residence, Residential
Built in 1985
0.39 Acres Lot
$493,100 Zestimate®
$--/sqft
$3,924 Estimated rent
Home value
$493,100
$464,000 - $523,000
$3,924/mo
Zestimate® history
Owner options
List your home for rent
$3,924/mo
Rent Zestimate®
Find your next renter with Zillow Rental Manager. Plus, with online applications, you can quickly screen prospective tenants – for free.
$3,924/mo
Rent Zestimate®
Refinance and save
Refinancing to a lower rate could help reduce your monthly payments and save thousands over the life of the loan.
Explore your selling options
Work with a Zillow partner agent
Leverage their expertise and Zillow's premium Showcase listings to get your home seen by more buyers.
Get startedList with your own agent
Get your home in front of millions of buyers by listing it on Zillow.
Learn how to do itSell it yourself
Take full control of how buyers see your home on Zillow by listing For Sale by Owner (FSBO).
List your homeWhat's special
Zillow last checked:
Listing updated:
Listed by:
Kacy S Broussard 337-660-6800,
Coldwell Banker Ingle Safari R,
TWILA MCFARLAND 337-912-9913,
Coldwell Banker Ingle Safari R
Bought with:
Suzanne Mccoy, 11900
Bessette Realty, Inc.
Source: SWLAR,MLS#: SWL23004634
Facts & features
Interior
Bedrooms & bathrooms
- Bedrooms: 4
- Bathrooms: 4
- Full bathrooms: 3
- 1/2 bathrooms: 1
- Main level bathrooms: 1
- Main level bedrooms: 1
Bathroom
- Features: Bathtub, Closet in bathroom, Double Vanity, Separate tub and shower, Soaking Tub, Walk-in shower
Kitchen
- Features: Corian Counters
Heating
- Central, Electric, Fireplace(s)
Cooling
- Central Air, Ceiling Fan(s)
Appliances
- Included: Double Oven, Dishwasher, Electric Cooktop, Refrigerator, Water Heater
- Laundry: Electric Dryer Hookup, Inside, Laundry Room, Washer Hookup
Features
- Built-in Features, Balcony, Bathtub, Ceiling Fan(s), Crown Molding, High Ceilings, Kitchen Island, Kitchen Open to Family Room, Pantry, Recessed Lighting, Storage, Breakfast Nook, Eating Area In Dining Room
- Doors: French Doors
- Windows: Casement Windows, Drapes, Double Pane Windows
- Has basement: No
- Has fireplace: Yes
- Fireplace features: Wood Burning
Interior area
- Total interior livable area: 3,732 sqft
Property
Parking
- Total spaces: 2
- Parking features: Driveway, Garage
- Attached garage spaces: 2
- Has uncovered spaces: Yes
Features
- Levels: Two
- Stories: 2
- Patio & porch: Covered, Concrete, Rear Porch, Patio
- Exterior features: Lighting, Rain Gutters
- Pool features: None
- Spa features: None
- Fencing: Wood,Fenced
- Has view: Yes
- View description: Neighborhood
Lot
- Size: 0.39 Acres
- Dimensions: 103 x 167 m/l
- Features: Back Yard, Front Yard, Landscaped, Regular Lot
Details
- Additional structures: Outbuilding, Storage, Workshop
- Parcel number: 00272205
- Zoning description: Residential
- Special conditions: Standard
Construction
Type & style
- Home type: SingleFamily
- Architectural style: French,Traditional
- Property subtype: Single Family Residence, Residential
Materials
- Brick, HardiPlank Type
- Foundation: Slab
- Roof: Copper,Shingle
Condition
- Updated/Remodeled
- New construction: No
- Year built: 1985
Details
- Builder name: Russell Stutes
Utilities & green energy
- Sewer: Public Sewer
- Water: Public
- Utilities for property: Cable Available, Electricity Connected, Sewer Connected, Underground Utilities, Water Connected
Community & HOA
Community
- Features: Curbs, Street Lights, Urban
- Security: Smoke Detector(s), Security System
- Subdivision: Bayou Bend Estates
HOA
- Has HOA: No
Location
- Region: Lake Charles
Financial & listing details
- Tax assessed value: $280,400
- Annual tax amount: $1,044
- Date on market: 7/26/2023
- Cumulative days on market: 186 days
- Inclusions: Double Oven, Cook Top, Microwave, Refrigerator, Dishwasher
- Electric utility on property: Yes
- Road surface type: Paved
Price history
| Date | Event | Price |
|---|---|---|
| 12/6/2023 | Sold | -- |
Source: SWLAR #SWL23004634 Report a problem | ||
| 10/26/2023 | Pending sale | $570,000$153/sqft |
Source: Greater Southern MLS #SWL23004634 Report a problem | ||
| 8/10/2023 | Price change | $570,000-8.1%$153/sqft |
Source: Greater Southern MLS #SWL23004634 Report a problem | ||
| 7/26/2023 | Listed for sale | $620,000$166/sqft |
Source: Greater Southern MLS #SWL23004634 Report a problem | ||
Public tax history
| Year | Property taxes | Tax assessment |
|---|---|---|
| 2025 | $1,044 -61.2% | $28,040 |
| 2024 | $2,688 +110.9% | $28,040 +113.2% |
| 2023 | $1,275 +0.3% | $13,150 |
| 2022 | $1,271 -2.1% | $13,150 |
| 2021 | $1,299 +12.2% | $13,150 +9.5% |
| 2020 | $1,157 -8.8% | $12,010 -8.7% |
| 2019 | $1,269 +92.4% | $13,150 |
| 2018 | $659 -0.2% | $13,150 |
| 2017 | $661 -0.5% | $13,150 |
| 2016 | $664 -48.7% | $13,150 |
| 2015 | $1,294 | $13,150 |
Find assessor info on the county website
Neighborhood: 70605
Nearby homes
- $307,1004 bd4 ba3.1k sqft521 Orchard Dr, Lake Charles, LA 70605Off Market
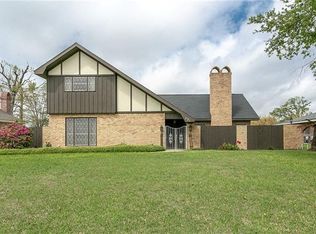
- $399,0003 bd3 ba2.9k sqft513 Orchard Dr, Lake Charles, LA 70605For Sale

- $352,200-- bd-- ba-- sqft4133 Pleasant Dr, Lake charles, LA 70605Off Market
- $544,500-- bd-- ba5.1k sqft4133 Pleasant Dr, Lake Charles, LA 70605Off Market
- $161,500-- bd-- ba-- sqft525 Orchard Dr, Lake Charles, LA 70605Off Market
- $161,500-- bd-- ba-- sqft525 Orchard Dr, Lake Charles, LA 70605Off Market
- $399,400-- bd-- ba3.4k sqft504 Orchard Dr, Lake Charles, LA 70605Off Market
- $161,500-- bd-- ba-- sqft525 Orchard Dr, Lake Charles, LA 70605Off Market
Nearby schools
GreatSchools rating
- 5/10College Oaks Elementary SchoolGrades: PK-5Distance: 0.8 mi
- 6/10F. K. White Middle SchoolGrades: 6-8Distance: 1.3 mi
- 8/10Alfred M. Barbe High SchoolGrades: 9-12Distance: 1.7 mi
Schools provided by the listing agent
- High: Barbe
Source: SWLAR. This data may not be complete. We recommend contacting the local school district to confirm school assignments for this home.
Sell for more on Zillow
Get a Zillow Showcase℠ listing at no additional cost and you could sell for .
$493,100
2% more
+$9,862
With Zillow Showcase(estimated)
$502,962
- Louisiana
- Calcasieu Parish
- Lake Charles
- 70605
- 517 Orchard Dr
Nearby cities
Nearby zip codes
Other Lake Charles Topics
