Skip main navigation
Off market
  • $2,178,400

    517 Orrin St SE, Vienna, VA 22180

    5beds
    5,200sqft
    SingleFamily
    Built in 1956
    10,519 Square Feet Lot
    $2,178,400 Zestimate®
    $419/sqft
    $5,720 Estimated rent

    Home value

    $2,178,400

    $2.03M - $2.35M

    $5,720/mo

    Zestimate® history
    Loading
    Loading...

    Owner options

    List your home for rent

    $5,720/mo

    Rent Zestimate®

    Find your next renter with Zillow Rental Manager. Plus, with online applications, you can quickly screen prospective tenants – for free.

    Learn more

    $5,720/mo

    Rent Zestimate®

    Refinance and save

    $11,007/mo

    Est. payment

    Refinancing to a lower rate could help reduce your monthly payments and save thousands over the life of the loan.

    See today's rates

    $11,007/mo

    Est. payment

    Explore your selling options

    Work with a Zillow partner agent

    Leverage their expertise and Zillow's premium Showcase listings to get your home seen by more buyers.

    Get started

    List with your own agent

    Get your home in front of millions of buyers by listing it on Zillow.

    Learn how to do it

    Sell it yourself

    Take full control of how buyers see your home on Zillow by listing For Sale by Owner (FSBO).

    List your home

    What's special

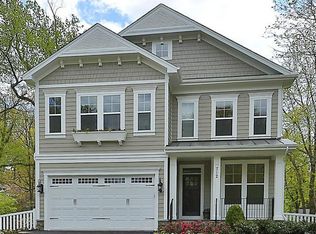
    This latest offering from Vienna Development Alliance is a unique pre-sale or build-to-suit opportunity. The pictured and priced house is over 3600 finished square feet above grade and over 5200 total. However, multiple house plans fit this downtown Vienna lot (0.5 miles to shops/restaurants), which feeds the Vienna Elementary/Thoreau Middle/Madison High school pyramid. Regardless of house model, ultra high end specs abound including a Wolf/Sub Zero kitchen appliance package; 10 foot ceilings on main level with 8 foot doors; 9 foot ceilings on upper and lower levels; quartz countertops and all plywood box cabinets throughout; extensive craftsman trim package with a modern flair and shiplap accents; true solid wood interior doors; oversized imported tile throughout; generous rec room with tray ceiling plus game area with oversized wet bar, which includes a full size refrigerator; so much more -- too much to list! All photos are from the pictured house, which was delivered in 2020. This house will deliver in Summer 2021.

    This property is off market, which means it's not currently listed for sale or rent on Zillow. This may be different from what's available on other websites or public sources.
    Facts & features

    Interior

    Bedrooms & bathrooms
    • Bedrooms: 5
    • Bathrooms: 5
    • Full bathrooms: 4
    • 1/2 bathrooms: 1
    Heating
    • Forced air
    Cooling
    • Central
    Appliances
    • Included: Dishwasher, Dryer, Microwave, Range / Oven, Refrigerator, Washer
    Features
    • Kitchen Island, Pantry, Soaking Tub, Crown Molding, Open Floorplan, Wainscotting, Kitchen - Gourmet
    • Flooring: Hardwood
    • Basement: Y
    • Has fireplace: Yes
    Interior area
    • Total interior livable area: 5,200 sqft
    • Finished area below ground: 1600

    Property

    Parking
    • Total spaces: 2
    • Parking features: Garage - Attached
    Features
    • Exterior features: Other
    Lot
    • Size: 10,519 sqft
    Details
    • Parcel number: 0382080130
    • Special conditions: Standard

    Construction

    Type & style
    • Home type: SingleFamily
    • Architectural style: Craftsman, TRANSITIONAL, Farmhouse/National Folk
    Materials
    • Other
    • Roof: Composition
    Condition
    • Year built: 1956

    Community & neighborhood

    Location
    • Region: Vienna

    Other

    Other facts
    • Heating: Forced Air
    • NewConstructionYN: true
    • Appliances: Dishwasher, Refrigerator, Humidifier, Built-in Microwave, Dryer - Gas, Range Hood, Oven - Wall, Built-In Range, Water Heater - High-Efficiency, Washer - Front Loading
    • GarageYN: true
    • AttachedGarageYN: true
    • HeatingYN: true
    • CoolingYN: true
    • StructureType: Detached
    • StoriesTotal: 3
    • ArchitecturalStyle: Craftsman, TRANSITIONAL, Farmhouse/National Folk
    • InteriorFeatures: Kitchen Island, Pantry, Soaking Tub, Crown Molding, Open Floorplan, Wainscotting, Kitchen - Gourmet
    • SpecialListingConditions: Standard
    • ConstructionMaterials: HardiPlank Type
    • CoveredSpaces: 2
    • Cooling: Central Air
    • ParkingFeatures: Attached Garage, Garage Faces Front
    • BelowGradeFinishedArea: 1600
    • Basement: Y
    • MlsStatus: Active
    • TaxAnnualAmount: 8392.0

    Price history

    DateEventPrice
    11/24/2021Sold$1,896,394+0.9%$365/sqft
    Source: Bright MLS #VAFX1184664 Report a problem
    5/27/2021Pending sale$1,879,000$361/sqft
    Source: Bright MLS #VAFX1184664 Report a problem
    3/7/2021Listed for sale$1,879,000+189.1%$361/sqft
    Source: Bright MLS #VAFX1184664 Report a problem
    9/30/2020Sold$650,000-61%$125/sqft
    Source: Public Record Report a problem
    8/15/2020Listed for sale$1,665,000+851.4%$320/sqft
    Source: Compass #VAFX1148738 Report a problem
    4/7/1998Sold$175,000$34/sqft
    Source: Public Record Report a problem

    Public tax history

    YearProperty taxesTax assessment
    2025$22,604 +1.6%$1,986,160 +3.4%
    2024$22,243 +10.9%$1,919,960 +8.1%
    2023$20,052 +0.7%$1,776,870 +2%
    2022$19,918 $1,741,870 +336.5%
    2021-- $399,040 -33.1%
    2020$7,055 +0%$596,090 +0%
    2019$7,052 +6.7%$595,860 +6.7%
    2018$6,609 +4.2%$558,400 +2.2%
    2017$6,343 +403%$546,310 -2.5%
    2016$1,261 -79.3%$560,400 +2.6%
    2015$6,096 -6.6%$546,230 +12.3%
    2014$6,529 $486,440 +10.3%
    2013-- $440,820 +3.1%
    2012-- $427,470 +2.6%
    2011-- $416,510
    2010-- $416,510 -7.4%
    2009-- $449,840 -6.7%
    2008-- $481,930 +11.5%
    2007-- $432,250 +65.1%
    2003-- $261,780 +23%
    2002-- $212,830 +22%
    2001-- $174,450

    Find assessor info on the county website

    Neighborhood: 22180

    Nearby schools

    GreatSchools rating
    Schools provided by the listing agent
    • Elementary: VIENNA
    • Middle: THOREAU
    • High: MADISON
    • District: FAIRFAX COUNTY PUBLIC SCHOOLS

    Source: The MLS. This data may not be complete. We recommend contacting the local school district to confirm school assignments for this home.

    Get a cash offer in 3 minutes
    Find out how much your home could sell for in as little as 3 minutes with a no-obligation cash offer.
    Estimated market value
    $2,178,400
    Get a cash offer in 3 minutes
    Find out how much your home could sell for in as little as 3 minutes with a no-obligation cash offer.
    Estimated market value
    $2,178,400