Beautiful Two-Story Brick Colonial Home - 5 Bedrooms & 2.5 Bathrooms In Westmont School District - Don't Miss A Great Opportunity. Enter through the Inviting Foyer to find 2 Main Living Areas. The Family Room with a Wood-Burning FP, Built in Bookcases, & French Doors leading to the Deck and a Formal Living Room. The Eat-In Kitchen offers Quality Oak Cabinetry with a Center Island and Granite Counters. The Half Bathroom, Mud Room, & Laundry all Located in the Kitchen. Formal Dining Room. Upstairs, you'll find 5 Spacious Bedrooms, including a 14'x19' Primary Suite Complete with an En-Suite Bath and Walk-In Closet. The Master Bathroom offers a Dual Sink Vanity. The additional 4 Bedrooms are also well-sized with Generous Closets. There is over 1,000 SF of Unfinished Potential in the Lower Level complete with a Walk-Out to the Backyard. The Backyard offers a Park-Like Wooded Setting with great views from the deck. Oversized 20x30 2-Car Garage and Low Maintenance Concrete Driveway.
Closed
$307,500
517 Palliser St, Johnstown, PA 15905
5beds
2,621sqft
Single Family Residence
Built in 1991
0.4 Acres Lot
$328,500 Zestimate®
$117/sqft
$1,749 Estimated rent
Home value
$328,500
Estimated sales range
Not available
$1,749/mo
Zestimate® history
Owner options
List your home for rent
$1,749/mo
Rent Zestimate®
Find your next renter with Zillow Rental Manager. Plus, with online applications, you can quickly screen prospective tenants – for free.
$1,749/mo
Rent Zestimate®
Refinance and save
$2,101/mo
Est. payment
Refinancing to a lower rate could help reduce your monthly payments and save thousands over the life of the loan.
$2,101/mo
Est. payment
Explore your selling options
Work with a Zillow partner agent
Leverage their expertise and Zillow's premium Showcase listings to get your home seen by more buyers.
Get startedList with your own agent
Get your home in front of millions of buyers by listing it on Zillow.
Learn how to do itSell it yourself
Take full control of how buyers see your home on Zillow by listing For Sale by Owner (FSBO).
List your homeWhat's special
Brick colonial homeEat-in kitchenPrimary suiteCenter islandPark-like wooded settingInviting foyerFormal dining room
Zillow last checked:
Listing updated:
Listed by:
Cory Pollagi Overdorff,
RE/MAX POWER Associates
Bought with:
Danielle J Zahurak, RS340609
CENTURY 21 ALL SERVICE, INC.
Source: CSMLS,MLS#: 96037461
Facts & features
Interior
Bedrooms & bathrooms
- Bedrooms: 5
- Bathrooms: 3
- Full bathrooms: 2
- 1/2 bathrooms: 1
Rooms
- Room types: Master Bathroom, Dining Room
Primary bedroom
- Description: Large Walk-In Closet & En-Suite Bathroom
- Level: Second
- Area: 266
- Dimensions: 14 x 19
Bedroom 1
- Description: Large Walk-In Closet, Carpeting
- Level: Second
- Area: 160
- Dimensions: 10 x 16
Bedroom 2
- Description: Large Storage Closet, Carpeting
- Level: Second
- Area: 132
- Dimensions: 11 x 12
Bedroom 3
- Description: Large Storage Closet, Carpeting
- Level: Second
- Area: 156
- Dimensions: 12 x 13
Bedroom 4
- Description: Walk-In Closet, Could Be A Bonus Room
- Level: Second
- Area: 252
- Dimensions: 12 x 21
Primary bathroom
- Description: Shower/Tub & Dual Vanity Sinks
- Level: Second
- Area: 50
- Dimensions: 5 x 10
Bathroom 1
- Description: Shower/Tub & Vanity
- Level: Second
- Area: 42
- Dimensions: 6 x 7
Bathroom 2
- Description: Conveniently Located 1st Floor Bath
- Level: First
- Area: 24
- Dimensions: 4 x 6
Dining room
- Level: First
- Area: 156
- Dimensions: 12 x 13
Family room
- Description: Newer Carpeting, Book Cases, Fire Place
- Level: First
- Area: 270
- Dimensions: 15 x 18
Kitchen
- Description: Nice Oak Cabinetry & Granite Countertops
- Level: First
- Area: 270
- Dimensions: 15 x 18
Living room
- Level: First
- Area: 165
- Dimensions: 11 x 15
Heating
- Forced Air
Cooling
- Central Air
Appliances
- Included: Dishwasher, Dryer, Range, Refrigerator, Washer
- Laundry: Main Level
Features
- Bookcases, Eat-in Kitchen, Entrance Foyer, Kitchen Updated, Walk-In Closet(s)
- Flooring: Carpet, Ceramic Tile, Vinyl
- Windows: Double Pane Windows, Single Hung Windows
- Basement: Full,Unfinished,Walk-Out Access
- Number of fireplaces: 1
- Fireplace features: Wood Burning
Interior area
- Total structure area: 2,621
- Total interior livable area: 2,621 sqft
- Finished area above ground: 2,621
- Finished area below ground: 0
Property
Parking
- Total spaces: 2
- Parking features: Concrete, Attached, Garage Door Opener
- Attached garage spaces: 2
- Has uncovered spaces: Yes
Features
- Levels: Two
- Patio & porch: Deck
- Pool features: None
Lot
- Size: 0.4 Acres
- Dimensions: 100 x 174
- Features: Rectangular Lot
Details
- Parcel number: 062115373
- Zoning description: Residential
Construction
Type & style
- Home type: SingleFamily
- Architectural style: Two Story
- Property subtype: Single Family Residence
Materials
- Brick, Vinyl Siding
- Roof: Shingle
Condition
- Year built: 1991
Utilities & green energy
- Sewer: Public Sewer
- Water: Public
- Utilities for property: Natural Gas Connected
Community & HOA
Location
- Region: Johnstown
Financial & listing details
- Price per square foot: $117/sqft
- Tax assessed value: $45,080
- Annual tax amount: $5,965
- Date on market: 10/2/2025
- Inclusions: Range/Oven, Refrigerator, Washer, Dryer, Dehumidifier, & Snow Blower (In Its Current Condition)
Price history
| Date | Event | Price |
|---|---|---|
| 11/7/2025 | Sold | $307,500-3.9%$117/sqft |
Source:  CSMLS #96037461 Report a problem CSMLS #96037461 Report a problem | ||
| 10/12/2025 | Pending sale | $319,900$122/sqft |
Source: CSMLS #96037461 Report a problem | ||
| 10/2/2025 | Listed for sale | $319,900$122/sqft |
Source: CSMLS #96037461 Report a problem | ||
Public tax history
| Year | Property taxes | Tax assessment |
|---|---|---|
| 2025 | $5,965 | $45,080 |
| 2024 | $5,965 | $45,080 |
| 2023 | $5,965 -0.4% | $45,080 |
| 2022 | $5,988 +0.4% | $45,080 |
| 2021 | $5,965 | $45,080 |
| 2020 | $5,965 +10.5% | $45,080 |
| 2019 | $5,396 | $45,080 |
| 2018 | $5,396 +252.1% | $45,080 |
| 2017 | $1,533 -1.4% | $45,080 |
| 2016 | $1,555 +16.9% | $45,080 |
| 2015 | $1,330 | $45,080 |
| 2014 | $1,330 | $45,080 |
| 2013 | -- | $45,080 |
| 2012 | -- | $45,080 |
| 2011 | -- | $45,080 |
| 2010 | -- | $45,080 |
| 2009 | -- | $45,080 |
Find assessor info on the county website
Neighborhood: Elim
Nearby homes
- $317,7004 bd4 ba2.7k sqft515 Palliser St, Johnstown, PA 15905Off Market

- $363,4003 bd3 ba3.9k sqft521 Palliser St, Johnstown, PA 15905Off Market
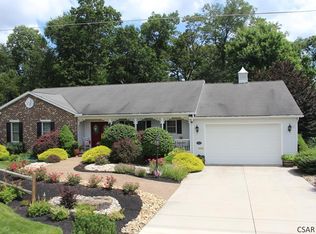
- $820-- bd-- ba-- sqftShekomeko Ln, Johnstown, PA 15905Off Market
- $940-- bd-- ba-- sqftShekomeko Ln, Johnstown, PA 15905Off Market
- $220,0003 bd2 ba1.5k sqft518 Palliser St, Johnstown, PA 15905Off Market
- $255,700-- bd-- ba-- sqft520 Palliser St, Johnstown, PA 15905Off Market
- $197,100-- bd-- ba-- sqft525 Palliser St, Johnstown, PA 15905Off Market
- $208,5002 bd2 ba1.2k sqft516 Palliser St, Johnstown, PA 15905Off Market
Nearby schools
GreatSchools rating
- 8/10Westmont Hilltop El SchoolGrades: K-6Distance: 0.7 mi
- 7/10Westmont Hilltop HSGrades: 7-12Distance: 1.6 mi
Schools provided by the listing agent
- District: Westmont Hilltop
Source: CSMLS. This data may not be complete. We recommend contacting the local school district to confirm school assignments for this home.


Get pre-qualified for a loan
At Zillow Home Loans, we can pre-qualify you in as little as 5 minutes with no impact to your credit score.An equal housing lender. NMLS #10287.
- Pennsylvania
- Cambria County
- Johnstown
- 15905
- Elim
- 517 Palliser St
