Skip main navigation
Closed
  • $450,000

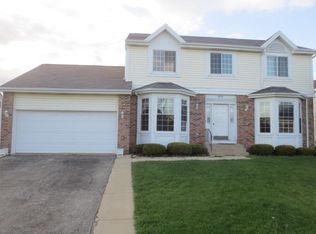
    517 Parkside Dr, Carol Stream, IL 60188

    4beds
    2,019sqft
    Single Family Residence
    Built in 1988
    7,779.82 Square Feet Lot
    $542,900 Zestimate®
    $223/sqft
    $3,294 Estimated rent

    Home value

    $542,900

    $516,000 - $570,000

    $3,294/mo

    Zestimate® history
    Loading
    Loading...

    Owner options

    List your home for rent

    $3,294/mo

    Rent Zestimate®

    Find your next renter with Zillow Rental Manager. Plus, with online applications, you can quickly screen prospective tenants – for free.

    Learn more

    $3,294/mo

    Rent Zestimate®

    Refinance and save

    $3,143/mo

    Est. payment

    Refinancing to a lower rate could help reduce your monthly payments and save thousands over the life of the loan.

    See today's rates

    $3,143/mo

    Est. payment

    Explore your selling options

    Work with a Zillow partner agent

    Leverage their expertise and Zillow's premium Showcase listings to get your home seen by more buyers.

    Get started

    List with your own agent

    Get your home in front of millions of buyers by listing it on Zillow.

    Learn how to do it

    Sell it yourself

    Take full control of how buyers see your home on Zillow by listing For Sale by Owner (FSBO).

    List your home

    What's special

    Epoxy floorFinished basementWalk in closetBasement bathSpacious residenceSump pumpOpen space
    This exceptional property offers a perfect blend of comfort, functionality and a great location ** Spacious residence features 3 BRs with an additional 4th BR in the finished basement ** With 3.5 baths there is a plenty of room for a growing family. One of the standout features is its unique setting ** The house backs up to a Park, creating a peaceful and picturesque environment ** Families with children will appreciate the easy access to the play area and enjoy outdoor activities just steps away from your Family Room ** Beautiful views of the open space from the Kitchen and Family Room allowing for a seamless blend of indoor and outdoor living ** In addition to its prime location, this house had significant updates to its major components ** Roof, Siding, Gutters Furnace and AC all are about 13 years old - ensuring peace of mind for the new owners ** These updates contribute to the overall energy efficiency and maintenance of the property ** Finished basement offers space for entertainment ** Basement Bath redone in 2021 ** Sump pump with battery backup for peace of mind ** MBR with walk in closet, volume ceilings and Full bath for convenience and comfort ** 2 Car garage drywalled, epoxy floor ** The neighborhood exudes a warm and welcoming atmosphere - creating a sense of community for residents ** One year home warranty provided by the seller **

    Zillow last checked:

    Listing updated:

    Listing courtesy of:

    Vipin Gulati, GRI 630-747-5066,

    RE/MAX Professionals Select

    Bought with:

    Zia Mohammed

    Chicagoland Brokers Inc.

    Source: MRED as distributed by MLS GRID,MLS#: 11787321MLS Logo

    Facts & features

    Interior

    Bedrooms & bathrooms
    • Bedrooms: 4
    • Bathrooms: 4
    • Full bathrooms: 3
    • 1/2 bathrooms: 1
    Primary bedroom
    • Features: Flooring (Carpet), Window Treatments (Blinds), Bathroom (Full)
    • Level: Second
    • Area: 288 Square Feet
    • Dimensions: 18X16
    Bedroom 2
    • Features: Flooring (Carpet), Window Treatments (Blinds)
    • Level: Second
    • Area: 140 Square Feet
    • Dimensions: 14X10
    Bedroom 3
    • Features: Flooring (Carpet), Window Treatments (Blinds)
    • Level: Second
    • Area: 100 Square Feet
    • Dimensions: 10X10
    Bedroom 4
    • Features: Flooring (Carpet)
    • Level: Basement
    • Area: 192 Square Feet
    • Dimensions: 16X12
    Dining room
    • Features: Flooring (Carpet), Window Treatments (Blinds)
    • Level: Main
    • Area: 180 Square Feet
    • Dimensions: 15X12
    Family room
    • Features: Flooring (Carpet), Window Treatments (Blinds)
    • Level: Main
    • Area: 312 Square Feet
    • Dimensions: 24X13
    Kitchen
    • Features: Kitchen (Eating Area-Table Space), Flooring (Ceramic Tile), Window Treatments (Blinds)
    • Level: Main
    • Area: 189 Square Feet
    • Dimensions: 21X09
    Laundry
    • Features: Flooring (Ceramic Tile)
    • Level: Main
    • Area: 15 Square Feet
    • Dimensions: 05X03
    Living room
    • Features: Flooring (Carpet), Window Treatments (Blinds)
    • Level: Main
    • Area: 300 Square Feet
    • Dimensions: 20X15
    Recreation room
    • Features: Flooring (Carpet)
    • Level: Basement
    • Area: 361 Square Feet
    • Dimensions: 19X19
    Heating
    • Natural Gas, Forced Air
    Cooling
    • Central Air
    Appliances
    • Included: Range, Microwave, Dishwasher, Refrigerator, Washer, Dryer, Disposal, Stainless Steel Appliance(s), Humidifier
    • Laundry: Main Level
    Features
    • Cathedral Ceiling(s)
    • Basement: Finished,Full
    • Number of fireplaces: 1
    • Fireplace features: Gas Starter, Family Room
    Interior area
    • Total structure area: 0
    • Total interior livable area: 2,019 sqft

    Property

    Parking
    • Total spaces: 2
    • Parking features: Asphalt, On Site, Other, Attached, Garage
    • Attached garage spaces: 2
    Accessibility
    • Accessibility features: No Disability Access
    Features
    • Stories: 2
    • Patio & porch: Deck, Porch
    Lot
    • Size: 7,779 sqft
    • Dimensions: 65X128X86X127
    Details
    • Parcel number: 0219415018
    • Special conditions: None
    • Other equipment: TV-Cable, TV-Dish, Ceiling Fan(s), Sump Pump, Backup Sump Pump;

    Construction

    Type & style
    • Home type: SingleFamily
    • Property subtype: Single Family Residence
    Materials
    • Vinyl Siding
    • Foundation: Concrete Perimeter
    • Roof: Asphalt
    Condition
    • New construction: No
    • Year built: 1988

    Utilities & green energy

    • Electric: Circuit Breakers, 200+ Amp Service
    • Sewer: Public Sewer
    • Water: Lake Michigan

    Community & neighborhood

    Security
    • Security features: Carbon Monoxide Detector(s)
    Community
    • Community features: Park, Curbs, Sidewalks, Street Lights, Street Paved
    Location
    • Region: Carol Stream
    • Subdivision: Pine Ridge North

    HOA & financial

    HOA
    • Services included: None

    Other

    Other facts
    • Listing terms: Conventional
    • Ownership: Fee Simple

    Price history

    DateEventPrice
    8/16/2023Sold$450,000-2.2%$223/sqft
    Source: MRED as distributed by MLS GRID #11787321 Report a problem
    7/7/2023Contingent$460,000$228/sqft
    Source: MRED as distributed by MLS GRID #11787321 Report a problem
    6/24/2023Listed for sale$460,000+69.1%$228/sqft
    Source: MRED as distributed by MLS GRID #11787321 Report a problem
    8/27/2014Sold$272,000-7.8%$135/sqft
    Source: MRED as distributed by MLS GRID #08637372 Report a problem
    6/7/2014Listed for sale$294,900$146/sqft
    Source: Coldwell Banker Residential Brokerage - Wheaton #08637372 Report a problem

    Public tax history

    YearProperty taxesTax assessment
    2024$11,812 +5.6%$145,687 +9.3%
    2023$11,189 -1.9%$133,230 +2.8%
    2022$11,400 +4.8%$129,580 +5.3%
    2021$10,879 +1.6%$123,110 +2.5%
    2020$10,703 +3.9%$120,100 +4.1%
    2019$10,303 +1.6%$115,420 +0.3%
    2018$10,136 +5.6%$115,110 +7.9%
    2017$9,595 +5.5%$106,690 +8.1%
    2016$9,099 +2.2%$98,740 +7.2%
    2015$8,902 +0.1%$92,140 +1.8%
    2014$8,892 -0.5%$90,480 -3.3%
    2013$8,936 +2.2%$93,580 -6.4%
    2012$8,740 +0.7%$99,930 -9.4%
    2011$8,678 +2.1%$110,340 -4%
    2010$8,495 -0.2%$114,990 -6.9%
    2009$8,511 +1.6%$123,470
    2008$8,377 +4.5%$123,470 +5.3%
    2007$8,014 +13.7%$117,250 +14.6%
    2006$7,048 +8.6%$102,320 +6.6%
    2005$6,488 +7.9%$95,980 +6.8%
    2004$6,015 +8.2%$89,870 +10%
    2003$5,557 +13%$81,700 +8.5%
    2002$4,916 +4.3%$75,310 +9.1%
    2001$4,713 +3%$69,060 +4.9%
    2000$4,574 $65,840

    Find assessor info on the county website

    Neighborhood: 60188

    Nearby schools

    GreatSchools rating
    Schools provided by the listing agent
    • Elementary: Cloverdale Elementary School
    • Middle: Stratford Middle School
    • High: Glenbard North High School
    • District: 93

    Source: MRED as distributed by MLS GRID. This data may not be complete. We recommend contacting the local school district to confirm school assignments for this home.

    Get a cash offer in 3 minutes
    Find out how much your home could sell for in as little as 3 minutes with a no-obligation cash offer.
    Estimated market value
    $542,900
    Get a cash offer in 3 minutes
    Find out how much your home could sell for in as little as 3 minutes with a no-obligation cash offer.
    Estimated market value
    $542,900