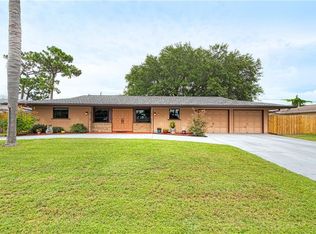
Welcome to 517 Peach St, a 3 bedroom, 2 bath pool home with a bonus room on a generous 0.28-acre lot in the City of Venice, located in Flood Zone X. Inside, the open-concept layout connects the kitchen to the living and dining areas, so cooking, conversation and entertaining all happen together. The kitchen has newer shaker cabinets and a clean, bright look. The bonus room adds flexibility as a home office, den, hobby space or guest retreat. Step outside to your own private outdoor living space. The large lanai is partly covered, giving you both shaded seating and open sun beside the recently resurfaced pool. The fully fenced yard adds privacy and room to garden, play or relax. The 1.5-car garage holds the laundry, plus extra space for storage, a golf cart or workshop needs. Including an additional shed/workshop in the backyard. Within the City of Venice, this home is just minutes from shopping, dining, schools, and everything that makes Venice so desirable. A spacious lot, a resurfaced pool, a flexible floor plan and a Flood Zone X location make this one worth seeing soon. Schedule your private showing today!
For sale
$349,000
517 PEACH STREET, VENICE, FL 34285
3beds
1,549sqft
Single Family Residence
Built in 1971
0.28 Acres Lot
$334,500 Zestimate®
$225/sqft
$-- HOA
What's special
Recently resurfaced poolNewer shaker cabinetsPrivate outdoor living space
- 11 days
- 1,766
- 173
Likely to sell faster than
Zillow last checked:
Listing updated:
Listed by:
Nikki Weiss 941-468-9551,
KW COASTAL LIVING III 941-900-4151
Source: Stellar MLS,MLS#: A4708968 Originating MLS: Sarasota - Manatee
Facts & features
Interior
Bedrooms & bathrooms
- Bedrooms: 3
- Bathrooms: 2
- Full bathrooms: 2
Rooms
- Room types: Den/Library/Office, Dining Room
Primary bedroom
- Features: Walk-In Closet(s)
- Level: First
- Area: 256 Square Feet
- Dimensions: 16x16
Bedroom 2
- Features: Built-in Closet
- Level: First
- Area: 99 Square Feet
- Dimensions: 9x11
Bedroom 3
- Features: Built-in Closet
- Level: First
- Area: 132 Square Feet
- Dimensions: 12x11
Primary bathroom
- Features: Shower No Tub
- Level: First
- Area: 35 Square Feet
- Dimensions: 7x5
Balcony porch lanai
- Level: First
- Area: 1092 Square Feet
- Dimensions: 39x28
Bonus room
- Features: Built-in Closet
- Level: First
- Area: 165 Square Feet
- Dimensions: 15x11
Dining room
- Level: First
- Area: 99 Square Feet
- Dimensions: 9x11
Kitchen
- Features: Breakfast Bar, Pantry
- Level: First
- Area: 110 Square Feet
- Dimensions: 11x10
Living room
- Level: First
- Area: 340 Square Feet
- Dimensions: 20x17
Heating
- Central, Heat Pump
Cooling
- Central Air
Appliances
- Included: Dishwasher, Dryer, Electric Water Heater, Range, Refrigerator, Washer
- Laundry: Electric Dryer Hookup, In Garage, Washer Hookup
Features
- Ceiling Fan(s), Eating Space In Kitchen, Kitchen/Family Room Combo, Open Floorplan, Split Bedroom, Walk-In Closet(s)
- Flooring: Ceramic Tile, Laminate
- Windows: Window Treatments
- Has fireplace: No
Interior area
- Total structure area: 2,539
- Total interior livable area: 1,549 sqft
Video & virtual tour
Property
Parking
- Total spaces: 1
- Parking features: Garage Door Opener, Garage Faces Rear, Garage Faces Side
- Attached garage spaces: 1
Features
- Levels: One
- Stories: 1
- Patio & porch: Deck, Patio, Porch, Screened
- Exterior features: Lighting, Rain Gutters
- Has private pool: Yes
- Pool features: In Ground, Screen Enclosure
- Fencing: Fenced
- Has view: Yes
- View description: Water, Creek/Stream
- Has water view: Yes
- Water view: Water,Creek/Stream
Lot
- Size: 0.28 Acres
- Dimensions: 80 x 140
Details
- Additional structures: Shed(s)
- Parcel number: 0410160018
- Zoning: RSF-2
- Special conditions: None
Construction
Type & style
- Home type: SingleFamily
- Architectural style: Ranch
- Property subtype: Single Family Residence
Materials
- Block, Stucco
- Foundation: Slab
- Roof: Shingle
Condition
- New construction: No
- Year built: 1971
Utilities & green energy
- Sewer: Public Sewer
- Water: Public
- Utilities for property: Cable Connected, Electricity Connected, Sewer Connected, Sprinkler Meter, Sprinkler Well, Water Connected
Community & HOA
Community
- Security: Smoke Detector(s)
- Pet fee: $0 monthly
- Subdivision: CROWN POINT
HOA
- Has HOA: No
Location
- Region: Venice
Financial & listing details
- Price per square foot: $225/sqft
- Tax assessed value: $250,700
- Annual tax amount: $3,593
- Date on market: 10/8/2026
- Cumulative days on market: 12 days
- Listing terms: Cash,Conventional,FHA,VA Loan
- Ownership: Fee Simple
- Total actual rent: 0
- Electric utility on property: Yes
- Road surface type: Paved
Estimated market value
$334,500
$318,000 - $351,000
$3,028/mo
Price history
| Date | Event | Price |
|---|---|---|
| 10/8/2026 | Listed for sale | $349,000+70.2%$225/sqft |
Source:  Stellar MLS #A4708968 Report a problem | ||
| 3/27/2007 | Sold | $205,000$132/sqft |
Source: Public Record Report a problem | ||
Public tax history
| Year | Property taxes | Tax assessment |
|---|---|---|
| 2025 | $3,743 -4.1% | $250,700 -1.1% |
| 2024 | $3,902 +2.1% | $253,556 +10% |
| 2023 | $3,822 +6.7% | $230,505 +10% |
| 2022 | $3,581 +14.5% | $209,550 +10% |
| 2021 | $3,127 +2.8% | $190,500 +4.8% |
| 2020 | $3,042 +5.2% | $181,700 +5.1% |
| 2019 | $2,890 | $172,900 +2.4% |
| 2018 | $2,890 +2.1% | $168,800 +8.8% |
| 2017 | $2,831 +33.6% | $155,122 -1.4% |
| 2016 | $2,119 -14.3% | $157,400 +22.8% |
| 2015 | $2,473 +21.6% | $128,200 +18.5% |
| 2014 | $2,033 +11.6% | $108,200 |
| 2013 | $1,821 -0.7% | $108,200 -2% |
| 2012 | $1,834 +65% | $110,400 +3.8% |
| 2011 | $1,112 +0.7% | $106,341 +1.5% |
| 2010 | $1,104 +12.3% | $104,769 +2.7% |
| 2009 | $983 | $102,015 +0.1% |
| 2008 | $983 -67% | $101,913 -46.8% |
| 2007 | $2,983 | $191,500 +93.7% |
| 2006 | -- | $98,861 +3% |
| 2005 | -- | $95,982 +3% |
| 2004 | $1,239 +1.2% | $93,186 +1.9% |
| 2003 | $1,224 -1.6% | $91,448 +2.4% |
| 2002 | $1,244 +6.7% | $89,305 +1.6% |
| 2001 | $1,166 +4.5% | $87,899 +3% |
| 2000 | $1,116 | $85,339 |
Find assessor info on the county website
Monthly payment
Est. payment
Payment breakdown
Explore the cost of this home by adjusting the details. Changes won't be saved.Climate risks
Neighborhood: East Venice Ave
Nearby schools
Schools provided by the listing agent
- Elementary: Venice Elementary
- Middle: Venice Area Middle
- High: Venice Senior High
Source: Stellar MLS. This data may not be complete. We recommend contacting the local school district to confirm school assignments for this home.