Skip main navigation
Closed
  • $530,000

    517 Perrin Aly, Antioch, TN 37013

    3beds
    2,007sqft
    Single Family Residence, Residential
    Built in 2023
    5,227 Square Feet Lot
    $530,900 Zestimate®
    $264/sqft
    $2,474 Estimated rent

    Home value

    $530,900

    $504,000 - $557,000

    $2,474/mo

    Zestimate® history
    Loading
    Loading...

    Owner options

    List your home for rent

    $2,474/mo

    Rent Zestimate®

    Find your next renter with Zillow Rental Manager. Plus, with online applications, you can quickly screen prospective tenants – for free.

    Learn more

    $2,474/mo

    Rent Zestimate®

    Refinance and save

    $3,264/mo

    Est. payment

    Refinancing to a lower rate could help reduce your monthly payments and save thousands over the life of the loan.

    See today's rates

    $3,264/mo

    Est. payment

    Explore your selling options

    Work with a Zillow partner agent

    Leverage their expertise and Zillow's premium Showcase listings to get your home seen by more buyers.

    Get started

    List with your own agent

    Get your home in front of millions of buyers by listing it on Zillow.

    Learn how to do it

    Sell it yourself

    Take full control of how buyers see your home on Zillow by listing For Sale by Owner (FSBO).

    List your home

    What's special

    Statement hoodGas fireplaceWalk-in closetStylish backsplashGas rangePrivate vinyl-fenced backyardAiry open floor plan
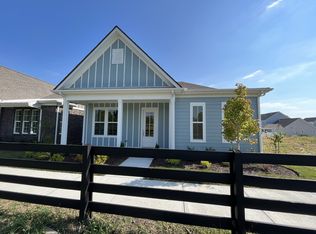
    Discover timeless elegance & charming character in this one-story Regent home, located on a coveted corner lot & ready for you to call it your own! Enjoy abundant natural light in the airy, open floor plan featuring a spacious living area with gas fireplace that flows into the dining area & a gorgeous kitchen. This 3 bed, 2 bath home boasts stylish French oak-toned 7 1/2" LVP flooring, plantation shutters on oversized windows, & crown molding throughout. The kitchen features a gas range & statement hood, built-in microwave in the expansive island with extra storage, step-in pantry, quartz countertops, & stylish backsplash. Relax in the large primary suite with two walk-in closets, an oversized fully-tiled shower, & double vanity. Secondary bedrooms are zoned for privacy, one with walk-in closet, & offer the only carpet in the home. Additional highlights include 10 ft ceilings, 8 ft doors, Galaxy blue cabinets in kitchen & baths, an upgraded lighting & trim package, & a space-saving tankless water heater. Step outside to a private vinyl-fenced backyard, covered & uncovered patio space perfect for entertaining, & a covered front porch with treelined view, perfect for sunsets. Appreciate the convenience of a double-door garage & custom storage rails that make efficient use of the space. Enjoy stress-free features like guest parking nearby, low-maintenance landscaping, & an HOA that includes lawn maintenance & internet. The charming split rail fence bordering the green space, Hardie board & cedar corbel accents, & discreet downspouts add to the ease & appeal of this practically new home. Located in the walkable community of Burkitt Ridge, featuring decorative street lights, a walking trail, sidewalks, a planned dog park & tot lot. Wild Blue Market & several upcoming restaurants & businesses are all a quick stroll from home. Time to make 517 Perrin your new home! *Buy your rate DOWN!! 1% Lender Incentive offered through Bryan Nale, Primis (NMLS#568916)* Call w/questions!

    Zillow last checked:

    Listing updated:

    Listed by:

    Karen Pfluge CRS | ABR | LRS | CSA | PSA | AHWD | SFR | RSPS | GRI | VP | Broker 615-738-1904,

    Crye-Leike, Inc., REALTORS,

    William (Bill) Pfluge 615-335-4765,

    Crye-Leike, Inc., REALTORS

    Bought with:

    Nonmls

    Realtracs, Inc.

    Nonmls

    Realtracs, Inc.

    Source: RealTracs MLS as distributed by MLS GRID,MLS#: 2914131MLS Logo

    Facts & features

    Interior

    Bedrooms & bathrooms
    • Bedrooms: 3
    • Bathrooms: 2
    • Full bathrooms: 2
    • Main level bedrooms: 3
    Bedroom 1
    • Features: Suite
    • Level: Suite
    • Area: 240 Square Feet
    • Dimensions: 16x15
    Bedroom 2
    • Features: Walk-In Closet(s)
    • Level: Walk-In Closet(s)
    • Area: 154 Square Feet
    • Dimensions: 14x11
    Bedroom 3
    • Features: Extra Large Closet
    • Level: Extra Large Closet
    • Area: 132 Square Feet
    • Dimensions: 12x11
    Primary bathroom
    • Features: Double Vanity
    • Level: Double Vanity
    Dining room
    • Features: Combination
    • Level: Combination
    • Area: 180 Square Feet
    • Dimensions: 15x12
    Kitchen
    • Features: Pantry
    • Level: Pantry
    • Area: 182 Square Feet
    • Dimensions: 14x13
    Living room
    • Features: Great Room
    • Level: Great Room
    • Area: 396 Square Feet
    • Dimensions: 22x18
    Heating
    • Central, Natural Gas
    Cooling
    • Central Air, Electric
    Appliances
    • Included: Gas Oven, Gas Range, Dishwasher, Disposal, Microwave
    Features
    • Ceiling Fan(s), Extra Closets, High Ceilings, Open Floorplan, Pantry, Walk-In Closet(s), High Speed Internet
    • Flooring: Carpet, Tile, Vinyl
    • Basement: None
    • Number of fireplaces: 1
    • Fireplace features: Gas
    • Common walls with other units/homes: End Unit
    Interior area
    • Total structure area: 2,007
    • Total interior livable area: 2,007 sqft
    • Finished area above ground: 2,007

    Property

    Parking
    • Total spaces: 4
    • Parking features: Garage Faces Rear, Concrete, Driveway
    • Attached garage spaces: 2
    • Uncovered spaces: 2
    Features
    • Levels: One
    • Stories: 1
    • Patio & porch: Patio, Covered, Porch
    • Fencing: Privacy
    Lot
    • Size: 5,227 Square Feet
    • Dimensions: 47 x 115
    Details
    • Parcel number: 187010B23800CO
    • Special conditions: Standard
    • Other equipment: Air Purifier

    Construction

    Type & style
    • Home type: SingleFamily
    • Architectural style: Traditional
    • Property subtype: Single Family Residence, Residential
    • Attached to another structure: Yes
    Materials
    • Brick
    • Roof: Asphalt
    Condition
    • New construction: No
    • Year built: 2023

    Utilities & green energy

    • Sewer: Public Sewer
    • Water: Public
    • Utilities for property: Electricity Available, Natural Gas Available, Water Available, Underground Utilities

    Community & HOA

    Community
    • Security: Smoke Detector(s)
    • Subdivision: Burkitt Ridge
    HOA
    • Has HOA: Yes
    • Amenities included: Sidewalks, Underground Utilities
    • Services included: Maintenance Grounds, Internet, Trash
    • HOA fee: $175 monthly
    • Second HOA fee: $275 one time
    Location
    • Region: Antioch

    Financial & listing details

    • Price per square foot: $264/sqft
    • Tax assessed value: $548,200
    • Annual tax amount: $3,217
    • Date on market: 6/18/2025
    • Electric utility on property: Yes

    Price history

    DateEventPrice
    10/17/2025Sold$530,000-3.6%$264/sqft
    Source: RealTracs MLS as distributed by MLS GRID #2914131 Report a problem
    9/23/2025Pending sale$550,000$274/sqft
    Source: RealTracs MLS as distributed by MLS GRID #2914131 Report a problem
    9/15/2025Contingent$550,000$274/sqft
    Source: RealTracs MLS as distributed by MLS GRID #2914131 Report a problem
    7/24/2025Price change$550,000-1.8%$274/sqft
    Source: RealTracs MLS as distributed by MLS GRID #2914131 Report a problem
    6/18/2025Listed for sale$560,000+4.7%$279/sqft
    Source: RealTracs MLS as distributed by MLS GRID #2914131 Report a problem
    9/15/2023Sold$535,000$267/sqft
    Source: Public Record Report a problem

    Public tax history

    YearProperty taxesTax assessment
    2025$3,813 +18.5%$137,050 +24.5%
    2024$3,217 +189%$110,100 +189%
    2023$1,113 $38,100
    Find assessor info on the county website

    Neighborhood: 37013

    Nearby schools

    GreatSchools rating
    Schools provided by the listing agent
    • Elementary: Henry C. Maxwell Elementary
    • Middle: Thurgood Marshall Middle
    • High: Cane Ridge High School

    Source: RealTracs MLS as distributed by MLS GRID. This data may not be complete. We recommend contacting the local school district to confirm school assignments for this home.

    Get a cash offer in 3 minutes
    Find out how much your home could sell for in as little as 3 minutes with a no-obligation cash offer.
    Estimated market value
    $530,900
    Get a cash offer in 3 minutes
    Find out how much your home could sell for in as little as 3 minutes with a no-obligation cash offer.
    Estimated market value
    $530,900