Meticulously maintained and full of charm, this 2 bed, 2 bath cabin is tucked away in the sought-after Riverbend community in Lake Lure. Surrounded by nature and thoughtfully cared for, this home offers the perfect blend of comfort, privacy, and outdoor adventure.
Step inside to an open-concept living space that feels both cozy and functional, ideal for a vacation rental, full-time living, or a peaceful mountain retreat. The sellers have taken great pride in ownership, with key updates including a brand new roof (2024) and full crawlspace encapsulation, offering peace of mind for years to come.
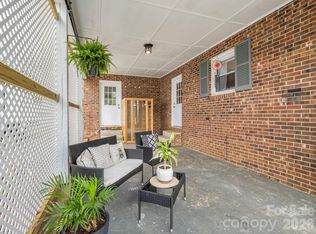
Enjoy quiet mornings with a book on the front porch, or unwind on the back porch off the primary suite overlooking a beautiful fire pit area. The private setting makes it easy to relax and recharge. Riverbend’s exceptional amenities truly set this property apart, featuring two private lakes, a sandy beachfront, access to the Broad River, scenic walking trails, a community waterfall, picnic areas, and an outdoor pavilion perfect for gatherings and grilling. With kayaking, canoeing, fishing, and hiking opportunities both inside the gates and beyond, this is an outdoor enthusiast’s paradise.
Under contract-show
Price cut: $4K (7/30)
$365,000
517 Pheasant St, Lake Lure, NC 28746
2beds
1,038sqft
Single Family Residence
Built in 2009
0.55 Acres Lot
$357,600 Zestimate®
$352/sqft
$54/mo HOA
What's special
Sandy beachfrontFront porchPrivate settingPicnic areasCommunity waterfallSurrounded by natureScenic walking trails
- 150 days
- 1,682
- 99
Zillow last checked:
Listing updated:
Listed by:
Isaiah Iventosch isaiahsmountainrealty@gmail.com,
EXP Realty LLC
Source: Canopy MLS as distributed by MLS GRID,MLS#: 4366000
Facts & features
Interior
Bedrooms & bathrooms
- Bedrooms: 2
- Bathrooms: 2
- Full bathrooms: 2
- Main level bedrooms: 2
Primary bedroom
- Features: Walk-In Closet(s)
- Level: Main
Bedroom s
- Level: Main
Bathroom full
- Level: Main
Bathroom full
- Level: Main
Dining area
- Level: Main
Kitchen
- Level: Main
Living room
- Level: Main
Heating
- Heat Pump
Cooling
- Heat Pump
Appliances
- Included: Dishwasher, Microwave, Oven, Refrigerator, Washer/Dryer
- Laundry: In Hall, Main Level
Features
- Open Floorplan, Walk-In Closet(s)
- Flooring: Wood
- Doors: French Doors
- Has basement: No
- Fireplace features: Family Room, Wood Burning
Interior area
- Total structure area: 1,038
- Total interior livable area: 1,038 sqft
- Finished area above ground: 1,038
- Finished area below ground: 0
Property
Parking
- Total spaces: 4
- Parking features: Driveway
- Uncovered spaces: 4
Features
- Levels: One
- Stories: 1
- Patio & porch: Covered, Deck, Front Porch, Rear Porch
- Exterior features: Fire Pit
- Waterfront features: Beach - Public, Covered structure
- Body of water: Mirror Lake
Lot
- Size: 0.55 Acres
- Features: Corner Lot, Green Area, Private, Sloped, Wooded
Details
- Parcel number: 0652618439
- Zoning: None
- Special conditions: Standard
Construction
Type & style
- Home type: SingleFamily
- Architectural style: Cabin
- Property subtype: Single Family Residence
Materials
- Log, Wood
- Foundation: Crawl Space
Condition
- New construction: No
- Year built: 2009
Utilities & green energy
- Sewer: Septic Installed
- Water: Well
Community & HOA
Community
- Features: Gated, Lake Access, Picnic Area, Recreation Area, Walking Trails
- Security: Radon Mitigation System
- Subdivision: Riverbend at Lake Lure
HOA
- Has HOA: Yes
- HOA fee: $650 annually
- HOA name: Town & Country Management
- HOA phone: 864-388-4000
Location
- Region: Lake Lure
Financial & listing details
- Price per square foot: $352/sqft
- Tax assessed value: $306,600
- Date on market: 4/9/2026
- Cumulative days on market: 150 days
- Listing terms: Cash,Conventional,FHA,USDA Loan,VA Loan
- Exclusions: Tvs and tv wall mount, all wall hangings
- Road surface type: Gravel
Estimated market value
$357,600
$340,000 - $375,000
$1,631/mo
Price history
| Date | Event | Price |
|---|---|---|
| 8/31/2026 | Contingent | $365,000$352/sqft |
Source: eXp Realty #4366000 Report a problem | ||
| 7/30/2026 | Price change | $365,000-1.1%$352/sqft |
Source:  Canopy MLS as distributed by MLS GRID #4366000 Report a problem Canopy MLS as distributed by MLS GRID #4366000 Report a problem | ||
| 6/10/2026 | Price change | $369,000-1.6%$355/sqft |
Source: Canopy MLS as distributed by MLS GRID #4366000 Report a problem | ||
| 4/9/2026 | Listed for sale | $375,000+15.4%$361/sqft |
Source: Canopy MLS as distributed by MLS GRID #4366000 Report a problem | ||
| 8/17/2023 | Sold | $325,000+3.2%$313/sqft |
Source: Canopy MLS as distributed by MLS GRID #4048058 Report a problem | ||
| 7/13/2023 | Listed for sale | $315,000+55.9%$303/sqft |
Source: Canopy MLS as distributed by MLS GRID #CAR4048058 Report a problem | ||
| 5/13/2020 | Sold | $202,000-1.5%$195/sqft |
Source: Canopy MLS as distributed by MLS GRID #3585327 Report a problem | ||
| 2/10/2020 | Pending sale | $205,000$197/sqft |
Source: DK Professionals Realty Lake Lure #3585327 Report a problem | ||
| 1/24/2020 | Listed for sale | $205,000+57.7%$197/sqft |
Source: DK Professionals Realty Lake Lure #3585327 Report a problem | ||
| 7/23/2009 | Sold | $130,000$125/sqft |
Source: Public Record Report a problem | ||
Public tax history
| Year | Property taxes | Tax assessment |
|---|---|---|
| 2025 | -- | $306,600 |
| 2024 | $1,635 +16.3% | $306,600 +16% |
| 2023 | $1,406 +66.7% | $264,300 +112.6% |
| 2022 | $843 +0.7% | $124,300 |
| 2021 | $837 +0.7% | $124,300 +0.7% |
| 2020 | $831 | $123,400 |
| 2019 | -- | $123,400 +5% |
| 2018 | $784 | $117,500 |
| 2016 | $784 | $117,500 |
| 2013 | $784 | $117,500 |
| 2012 | -- | $117,500 |
| 2011 | -- | $117,500 |
Find assessor info on the county website
Monthly payment
Est. payment
Payment breakdown
Explore the cost of this home by adjusting the details. Changes won't be saved.Climate risks
Neighborhood: 28746
Nearby schools
Schools provided by the listing agent
- Elementary: Pinnacle
- Middle: R-S Middle
- High: R-S Central
Source: Canopy MLS as distributed by MLS GRID. This data may not be complete. We recommend contacting the local school district to confirm school assignments for this home.
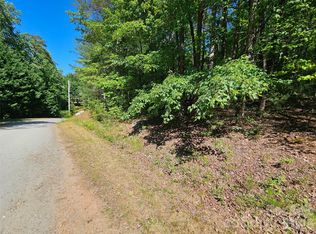
Similar homes
- $362,0002 bd2 ba1.1k sqft740 Justice Dr, Lake Lure, NC 28746For Sale
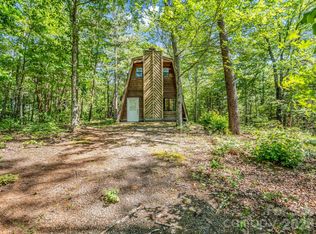
 MLS ID #4381493, Charles Moore, Keller Williams Professionals. Canopy MLS as distributed by MLS GRID
 - $349,5003 bd2 ba1k sqft242 Whitney Blvd, Lake Lure, NC 28746For Sale
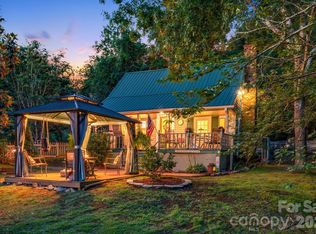 MLS ID #4414218, Mary Owensby, Asheworth Group WNC Real Estate LLC. Canopy MLS as distributed by MLS GRID
 - $379,9002 bd2 ba1.1k sqft263 O'Messersmith Rd, Lake Lure, NC 28746For Sale
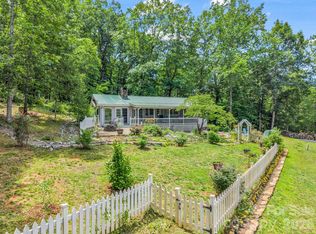 MLS ID #4389276, Mariah Leahy, Premier Sotheby’s International Realty. Canopy MLS as distributed by MLS GRID
 - $359,0003 bd2 ba1.2k sqft248 Bible School Rd, Lake Lure, NC 28746For Sale
 MLS ID #4358207, Tara Nelon, Pinnacle Sothebys International Realty. Canopy MLS as distributed by MLS GRID
 - $345,0003 bd2 ba1.2k sqft194 Long Ridge Dr, Lake Lure, NC 28746For SaleMLS ID #4411336, Caleb Pohlman, WEICHERT, Realtors - Unlimited. Canopy MLS as distributed by MLS GRID
- $374,0002 bd1 ba1.2k sqft202 Boys Camp Rd, Lake Lure, NC 28746For SaleMLS ID #4386977, Mariah Leahy, Premier Sotheby’s International Realty. Canopy MLS as distributed by MLS GRID
- $349,9002 bd1 ba912 sqft479 Camp Hill Rd, Lake Lure, NC 28746For SaleMLS ID #4384895, Don Ferrell, Howard Hanna Beverly-Hanks, Lake Lure. Canopy MLS as distributed by MLS GRID
- $412,0003 bd2 ba1.5k sqft225 Sheepnose Dr, Lake Lure, NC 28746For SaleMLS ID #4362249, Caleb Pohlman, WEICHERT, Realtors - Unlimited. Canopy MLS as distributed by MLS GRID
- $350,0002 bd2 ba1k sqft116 Chalet Rd, Lake Lure, NC 28746For SaleMLS ID #4277380, Jenn Saltouros, Howard Hanna Beverly-Hanks, Lake Lure. Canopy MLS as distributed by MLS GRID
- $439,9002 bd2 ba1.5k sqft132 Rumbling Bald Rd, Lake Lure, NC 28746For SaleMLS ID #4385835, Michael Zerressen, Rumbling Bald Real Estate. Canopy MLS as distributed by MLS GRID
- $349,0002 bd2 ba1k sqft243 Boys Camp Rd, Lake Lure, NC 28746For SaleMLS ID #4379056, Marla Machado, Howard Hanna Beverly-Hanks, Lake Lure. Canopy MLS as distributed by MLS GRID
- $430,0003 bd2 ba1.2k sqft456 Youngs Mountain Dr, Lake Lure, NC 28746For SaleMLS ID #4356097, Debbie Cates, Rumbling Bald Real Estate. Canopy MLS as distributed by MLS GRID
- $299,9992 bd1 ba960 sqft721 Old Mill Rd, Lake Lure, NC 28746For SaleMLS ID #4376955, Jenn Saltouros, Howard Hanna Beverly-Hanks, Lake Lure. Canopy MLS as distributed by MLS GRID
- $398,0002 bd2 ba1.4k sqft1795 McKenzie Way N #505, Old Fort, NC 28762For SaleMLS ID #4419925, Jeannie Conner, Greybeard Realty Old Fort Office. Canopy MLS as distributed by MLS GRID
- $465,0003 bd3 ba1.4k sqft209 Dogwood Dr, Lake Lure, NC 28746For SaleMLS ID #4408649, Lyn Weaver, Premier Sotheby’s International Realty. Canopy MLS as distributed by MLS GRID
- $287,0003 bd2 ba1.2k sqft243 Buffalo Creek Rd, Lake Lure, NC 28746For SaleMLS ID #4363494, Emily Macon, Robert Greene Real Estate, Inc. Canopy MLS as distributed by MLS GRID
- $345,0002 bd2 ba1.1k sqft146 Red Hawk Knl, Lake Lure, NC 28746For SaleMLS ID #4334221, Michele Butler, Bach Real Estate LLC. Canopy MLS as distributed by MLS GRID
- $499,0003 bd3 ba1.1k sqft239 Havnaers Point, Lake Lure, NC 28746For SaleMLS ID #4412193, Jenn Saltouros, Howard Hanna Beverly-Hanks, Lake Lure. Canopy MLS as distributed by MLS GRID
- $525,0002 bd3 ba1.4k sqft105 Sunset Cove Rd, Lake Lure, NC 28746For SaleMLS ID #4372362, Jenn Saltouros, Howard Hanna Beverly-Hanks, Lake Lure. Canopy MLS as distributed by MLS GRID
- $469,0004 bd2 ba1.5k sqft111 Bible School Rd, Lake Lure, NC 28746For SaleMLS ID #4399262, Luke Mitchell, Mountain Home Properties. Canopy MLS as distributed by MLS GRID
