Skip main navigation
Sold for $385,000
  • $385,000

    517 Pheasant Trl, Crestview, FL 32536

    4beds
    2,634sqft
    Single Family Residence
    Built in 2011
    0.31 Acres Lot
    $-- Zestimate®
    $146/sqft
    $2,354 Estimated rent

    Home value

    Not available

    Estimated sales range

    Not available

    $2,354/mo

    Zestimate® history
    Loading
    Loading...

    Owner options

    List your home for rent

    $2,354/mo

    Rent Zestimate®

    Find your next renter with Zillow Rental Manager. Plus, with online applications, you can quickly screen prospective tenants – for free.

    Learn more

    $2,354/mo

    Rent Zestimate®

    Refinance and save

    $2,434/mo

    Est. payment

    Refinancing to a lower rate could help reduce your monthly payments and save thousands over the life of the loan.

    See today's rates

    $2,434/mo

    Est. payment

    Explore your selling options

    Work with a Zillow partner agent

    Leverage their expertise and Zillow's premium Showcase listings to get your home seen by more buyers.

    Get started

    List with your own agent

    Get your home in front of millions of buyers by listing it on Zillow.

    Learn how to do it

    Sell it yourself

    Take full control of how buyers see your home on Zillow by listing For Sale by Owner (FSBO).

    List your home

    What's special

    Cozy upstairs hideaway bedroomOpen split floor plan
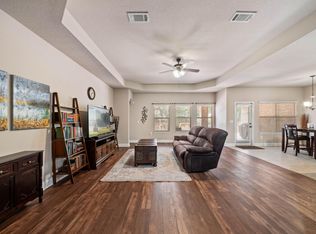
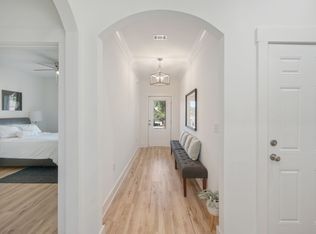
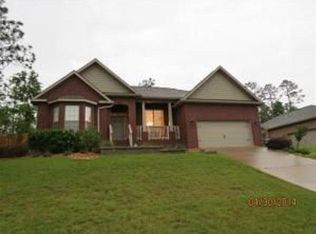
    Why settle for basic when you can have 4 bedrooms plus an office? (Yes, that's basically a 5-bedroom flex.) Built in 2011 with stylish wood-look tile throughout, this home features an open, split floor plan and a cozy upstairs hideaway bedroom. The backyard is fully fenced for privacy—because neighbors are nice, but not that nice—and backs to permanent greenspace with towering trees. The neighborhood is in high demand, complete with a playground, close to bases, and high enough that flood insurance isn't even on the radar. Want a better interest rate? Grab this VA assumable 3.25% rate.

    Zillow last checked:

    Listing updated:

    Listed by:

    Alexandra J Beddouk 850-240-8754,

    LPT Realty LLC,

    Emerald Group 850-303-0807,

    LPT Realty LLC

    Bought with:

    Donna S Duran, 3161275

    RE/MAX Agency One

    Source: ECAOR,MLS#: 985504MLS Logo

    Facts & features

    Interior

    Bedrooms & bathrooms
    • Bedrooms: 4
    • Bathrooms: 2
    • Full bathrooms: 2
    Primary bedroom
    • Level: First
    • Area: 205.29 Square Feet
    • Dimensions: 14.58 x 14.08
    Bedroom
    • Level: First
    • Area: 157.26 Square Feet
    • Dimensions: 13.58 x 11.58
    Bedroom
    • Level: First
    • Area: 136.04 Square Feet
    • Dimensions: 10.67 x 12.75
    Bedroom
    • Level: Second
    • Area: 200.57 Square Feet
    • Dimensions: 12.67 x 15.83
    Living room
    • Level: First
    • Area: 467.36 Square Feet
    • Dimensions: 20.33 x 23
    Office
    • Level: First
    • Area: 190.71 Square Feet
    • Dimensions: 13 x 14.67
    Heating
    • Central
    Cooling
    • Central Air
    Appliances
    • Included: Dishwasher, Microwave, Electric Water Heater
    • Laundry: Washer/Dryer Hookup
    Features
    • Bookcases, Vaulted Ceiling(s), Kitchen Island, Recessed Lighting, Newly Painted, Pantry, Split Bedroom
    • Flooring: Tile
    • Common walls with other units/homes: No Common Walls
    Interior area
    • Total structure area: 2,634
    • Total interior livable area: 2,634 sqft

    Property

    Parking
    • Total spaces: 2
    • Parking features: Garage - Attached
    • Attached garage spaces: 2
    Features
    • Stories: 2
    • Patio & porch: Covered
    • Exterior features: Private Yard, Sprinkler System
    • Fencing: Privacy
    Lot
    • Size: 0.31 Acres
    • Features: Cul-De-Sac, Dead End, Interior Lot
    Details
    • Parcel number: 353N24100200DD0090
    • Zoning description: Resid Single Family

    Construction

    Type & style
    • Home type: SingleFamily
    • Architectural style: Contemporary
    • Property subtype: Single Family Residence
    Materials
    • Brick
    • Roof: Shingle
    Condition
    • Construction Complete
    • New construction: No
    • Year built: 2011

    Utilities & green energy

    • Water: Public

    Community & neighborhood

    Community
    • Community features: Picnic Area, Playground
    Location
    • Region: Crestview
    • Subdivision: FOX VALLEY PH 3-A

    Price history

    DateEventPrice
    1/20/2026Sold$385,000-1.3%$146/sqft
    Source: ECAOR #985504 Report a problem
    12/20/2025Pending sale$389,900$148/sqft
    Source: ECAOR #985504 Report a problem
    11/11/2025Price change$389,900-5.9%$148/sqft
    Source: ECAOR #985504 Report a problem
    10/14/2025Price change$414,250-2.5%$157/sqft
    Source: ECAOR #985504 Report a problem
    9/16/2025Listed for sale$425,000$161/sqft
    Source: ECAOR #985504 Report a problem

    Public tax history

    Tax history is unavailable.

    Neighborhood: 32536

    Nearby schools

    GreatSchools rating
    Schools provided by the listing agent
    • Elementary: Northwood
    • Middle: Shoal River
    • High: Crestview

    Source: ECAOR. This data may not be complete. We recommend contacting the local school district to confirm school assignments for this home.

    Get pre-qualified for a loan
    At Zillow Home Loans, we can pre-qualify you in as little as 5 minutes with no impact to your credit score.

    An equal housing lender. NMLS #10287.