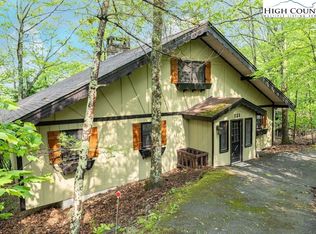
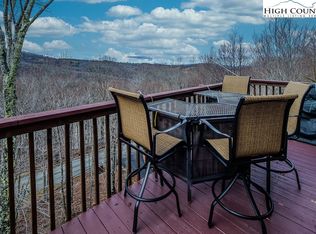
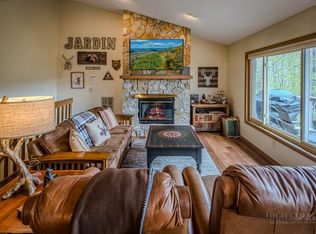
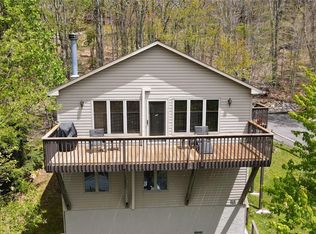
GOLF COURSE SUBDIVISION with Great Views and LEVEL Entry - Looking out over 57 acres of undeveloped land - HUGE VIEW with doulble Lot. Three Bedrooms, 2.5 baths & Two Car GARAGE. ELEVATION: 4,163 Feet. UPPER LEVEL: Large "L" shaped great room with panoramic views, Wood Burning Fireplace and two large decks, Powder Room, Large Kitchen, Over sized two car Garage, multiple parking spaces and nice side yard. LOWER FLOOR: Large Primary Bedroom & bath, Two Guest Bedrooms, Guest bath & Laundry. FLOORPLAN ATTCHED. EXTRA LOT Below allows maintenance of the views. Low Maintenance Exterior. NEVER Rented, Fully furnished with just a few kitchen & garage exceptions. Great floorplan for permanent living. Transferable CURRENT BEECH MTN CLUB memembership - worth $ 28,000. Easy backyard access to the Ridgeview Woods Trails. Encapsilated Crawl space with extra storage.
View Beech Mountain's RECREATION: https://www.youtube.com/watch?v=YUnweHKhrEw. VIRTUAL TOUR - Measure, Zoom, Wander around : https://my.matterport.com/show/?m=M3oaXgEGTBm&brand=0.
For sale
Price cut: $15K (9/4)
$614,900
517 Pine Ridge Road, Beech Mountain, NC 28604
3beds
1,842sqft
Single Family Residence
Built in 1991
0.35 Acres Lot
$590,900 Zestimate®
$334/sqft
$-- HOA
What's special
Wood burning fireplaceFully furnishedGreat viewsTwo large decksGuest bathTwo car garageLarge kitchen
- 153 days
- 374
- 29
Zillow last checked:
Listing updated:
Listed by:
Jim Brooks (828)387-4251,
Beechwood Realty, Inc.
Source: High Country AOR,MLS#: 261150 Originating MLS: High Country Association of Realtors Inc.
Originating MLS: High Country Association of Realtors Inc.Facts & features
Interior
Bedrooms & bathrooms
- Bedrooms: 3
- Bathrooms: 3
- Full bathrooms: 2
- 1/2 bathrooms: 1
Heating
- Baseboard, Electric, Fireplace(s)
Cooling
- None
Appliances
- Included: Dryer, Dishwasher, Exhaust Fan, Electric Range, Electric Water Heater, Disposal, Microwave Hood Fan, Microwave, Refrigerator, Washer
- Laundry: Washer Hookup, Dryer Hookup, Main Level
Features
- Furnished, Vaulted Ceiling(s), Window Treatments
- Windows: Casement Window(s), Double Pane Windows, Screens, Window Treatments
- Basement: Crawl Space
- Attic: None
- Number of fireplaces: 1
- Fireplace features: One, Stone, Wood Burning
- Furnished: Yes
Interior area
- Total structure area: 2,002
- Total interior livable area: 1,842 sqft
- Finished area above ground: 1,842
- Finished area below ground: 0
Property
Parking
- Total spaces: 2
- Parking features: Attached, Driveway, Garage, Two Car Garage, Gravel, Oversized, Private
- Attached garage spaces: 2
- Has uncovered spaces: Yes
Features
- Levels: Two
- Stories: 2
- Patio & porch: Multiple, Open
- Exterior features: Storage, Gravel Driveway
- Pool features: Community
- Has view: Yes
- View description: Long Range
Lot
- Size: 0.35 Acres
Details
- Parcel number: 1940797645000
- Zoning description: R2
Construction
Type & style
- Home type: SingleFamily
- Architectural style: Chalet/Alpine
- Property subtype: Single Family Residence
Materials
- Vinyl Siding, Wood Siding, Wood Frame
- Roof: Asphalt,Shingle
Condition
- Year built: 1991
Utilities & green energy
- Electric: 220 Volts
- Sewer: Public Sewer
- Water: Public
- Utilities for property: Cable Available, High Speed Internet Available
Community & HOA
Community
- Features: Club Membership Available, Dog Park, Fitness Center, Fishing, Golf, Lake, Pickleball, Pool, Skiing, Tennis Court(s), Trails/Paths, Long Term Rental Allowed, Short Term Rental Allowed
- Subdivision: Grassy Gap High
HOA
- Has HOA: No
Location
- Region: Banner Elk
Financial & listing details
- Price per square foot: $334/sqft
- Tax assessed value: $379,500
- Annual tax amount: $3,673
- Date on market: 4/12/2026
- Listing terms: Cash,New Loan
- Road surface type: Paved
Estimated market value
$590,900
$561,000 - $620,000
$2,943/mo
Price history
| Date | Event | Price |
|---|---|---|
| 9/4/2026 | Price change | $614,900-2.4%$334/sqft |
Source:  High Country AOR #261150 Report a problem High Country AOR #261150 Report a problem | ||
| 8/22/2026 | Price change | $629,8900%$342/sqft |
Source: High Country AOR #261150 Report a problem | ||
| 4/13/2026 | Listed for sale | $629,900+663.5%$342/sqft |
Source: High Country AOR #261150 Report a problem | ||
| 9/17/1991 | Sold | $82,500$45/sqft |
Source: Agent Provided Report a problem | ||
Public tax history
| Year | Property taxes | Tax assessment |
|---|---|---|
| 2025 | -- | $379,500 |
| 2024 | $1,310 | $379,500 |
| 2023 | $1,310 +1.8% | $379,500 |
| 2022 | $1,287 +31.4% | $379,500 +70% |
| 2021 | $980 | $223,200 |
| 2020 | $980 | $223,200 |
| 2019 | $980 | $223,200 |
| 2018 | $980 +12.9% | $223,200 |
| 2017 | $868 +11.5% | $223,200 -0.1% |
| 2013 | $779 | $223,500 |
| 2012 | -- | $223,500 |
| 2011 | -- | $223,500 |
| 2010 | -- | $223,500 |
Find assessor info on the county website
Monthly payment
Est. payment
Payment breakdown
Explore the cost of this home by adjusting the details. Changes won't be saved.Climate risks
Neighborhood: 28604
Nearby schools
Schools provided by the listing agent
- Elementary: Valle Crucis
- High: Watauga
Source: High Country AOR. This data may not be complete. We recommend contacting the local school district to confirm school assignments for this home.
Similar homes
- $644,0003 bd3 ba1.8k sqft102 Red Oak Road, Beech Mountain, NC 28604For Sale
 MLS ID #262792, Tracy Simms. High Country AOR
 - $619,9004 bd3 ba1.8k sqft113 Aster Trail, Beech Mountain, NC 28604For Sale
 MLS ID #253056, Jim Brooks. High Country AOR
 - $594,0004 bd3 ba1.8k sqft129 Lower Grouse Ridge Road, Beech Mountain, NC 28604For Sale
 MLS ID #261099, Jim Brooks. High Country AOR
 - $600,0004 bd4 ba1.8k sqft111 Aster Trail, Beech Mountain, NC 28604For Sale
 MLS ID #261691, Alison Phillips. High Country AOR
