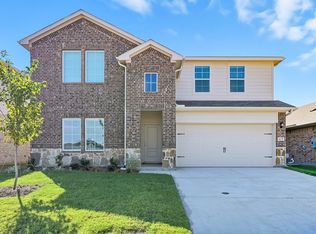
The Midland plan at Frontier Pointe in Collin County, TX, offers a spacious and versatile living environment with 2,208 square feet spread across two stories. This home features 4 bedrooms and 3 bathrooms, providing a well-balanced layout that caters to both privacy and communal living. The Midland plan stands out with its unique configuration: 2 bedrooms, including the primary suite, are located on the first floor, while 2 additional bedrooms and a loft are situated upstairs. The upstairs loft adds an extra layer of versatility, functioning as a game room, media center, or additional living space. The first-floor primary suite features a spacious bedroom, an expansive walk-in closet, and a well-appointed ensuite bathroom with cultured marble vanity tops. The kitchen, equipped with name brand stainless steel dishwasher and range, quality cabinetry with hidden hinges, and hard surface countertops, is designed to accommodate large gatherings and offers plenty of space for meal prep and entertaining. The two additional bedrooms upstairs share access to the loft area, making this floor an ideal space for guests, or a secondary family area. The Midland plan includes a covered patio and a two-car garage. Photos shown here may not depict the specified home and features. Elevations, exterior/ interior colors, options, available upgrades that require an additional charge, and standard features will vary in each community and subject change without notice. Call for details.
This property is not currently displayed as for sale or rent on Zillow. This may be different from what's on other websites or public sources.