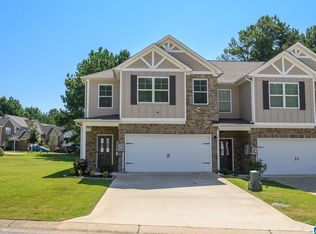
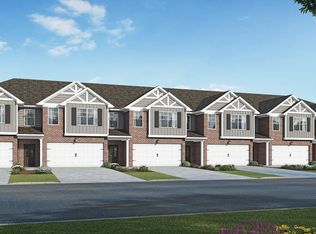
Welcome to 517 Polo Way! This charming 4-bedroom, 2.5-bath townhome offers comfortable living with an inviting layout. The kitchen features stainless steel appliances, a breakfast bar, and a pantry, flowing seamlessly into the living area with a cozy fireplace. The spacious primary suite boasts a tray ceiling, dual vanities, a soaking tub, and a walk-in closet. Enjoy relaxing on the backyard patio, plus the convenience of a one-car garage. Schedule your showing today!
For sale
$295,000
517 Polo Way, Chelsea, AL 35043
4beds
2,184sqft
Townhouse
Built in 2024
3,049 Square Feet Lot
$-- Zestimate®
$135/sqft
$33/mo HOA
What's special
- 32 days |
- 379 |
- 16 |
Zillow last checked:
Listing updated:
Listed by:
John Michael Brannon CELL:(205)473-4407,
eXp Realty, LLC Central,
Gusty Gulas 205-218-7560,
eXp Realty, LLC Central
Source: GALMLS,MLS#: 21459229
Facts & features
Interior
Bedrooms & bathrooms
- Bedrooms: 4
- Bathrooms: 3
- Full bathrooms: 2
- 1/2 bathrooms: 1
Rooms
- Room types: Bedroom, Dining Room, Bathroom, Half Bath (ROOM), Kitchen, Master Bathroom, Master Bedroom
Primary bedroom
- Level: Second
Bedroom 1
- Level: Second
Bedroom 2
- Level: Second
Bedroom 3
- Level: Second
Primary bathroom
- Level: Second
Bathroom 1
- Level: First
Dining room
- Level: First
Kitchen
- Features: Kitchen Island, Pantry
- Level: First
Living room
- Level: First
Basement
- Area: 0
Heating
- Central
Cooling
- Central Air, Ceiling Fan(s)
Appliances
- Included: Dishwasher, Disposal, Microwave, Electric Oven, Electric Water Heater
- Laundry: Electric Dryer Hookup, Washer Hookup, Main Level, Laundry Room, Yes
Features
- Recessed Lighting, Smooth Ceilings, Soaking Tub, Separate Shower, Sitting Area in Master, Walk-In Closet(s)
- Flooring: Carpet, Vinyl
- Windows: ENERGY STAR Qualified Windows
- Attic: Pull Down Stairs,Yes
- Number of fireplaces: 1
- Fireplace features: Tile (FIREPL), Living Room, Electric
Interior area
- Total interior livable area: 2,184 sqft
- Finished area above ground: 2,184
- Finished area below ground: 0
Video & virtual tour
Property
Parking
- Total spaces: 1
- Parking features: Attached, Garage Faces Front
- Attached garage spaces: 1
Features
- Levels: 2+ story
- Patio & porch: Open (PATIO), Patio
- Exterior features: None
- Pool features: In Ground, Fenced, Community
- Has view: Yes
- View description: None
- Waterfront features: No
Lot
- Size: 3,049 Square Feet
Details
- Parcel number: 097261003048.000
- Special conditions: N/A
Construction
Type & style
- Home type: Townhouse
- Property subtype: Townhouse
Materials
- 1 Side Brick
- Foundation: Slab
Condition
- Year built: 2024
Utilities & green energy
- Water: Public
- Utilities for property: Sewer Connected, Underground Utilities
Community & HOA
Community
- Subdivision: Polo Crossings
HOA
- Has HOA: Yes
- Amenities included: Recreation Facilities
- Services included: Maintenance Grounds
- HOA fee: $400 annually
Location
- Region: Chelsea
Financial & listing details
- Price per square foot: $135/sqft
- Tax assessed value: $339,400
- Annual tax amount: $1,452
- Price range: $295K - $295K
- Date on market: 7/16/2026
- Road surface type: Paved
Estimated market value
Zestimate®
Not available
Estimated sales range
Not available
Rent Zestimate®
Not available
Price history
| Date | Event | Price |
|---|---|---|
| 7/16/2026 | Listed for sale | $295,000+7.3%$135/sqft |
Source: eXp Realty #21459229 Report a problem | ||
| 3/29/2023 | Sold | $274,850$126/sqft |
Source: | ||
| 12/22/2022 | Pending sale | $274,850$126/sqft |
Source: | ||
| 11/30/2022 | Listed for sale | $274,850$126/sqft |
Source: | ||
Public tax history
| Year | Property taxes | Tax assessment |
|---|---|---|
| 2025 | $1,452 +1.5% | $33,940 +1.4% |
| 2024 | $1,431 +381.2% | $33,460 +395% |
| 2023 | $297 | $6,760 |
| 2022 | $297 | $6,760 |
| 2021 | $297 | $6,760 |
| 2020 | $297 -4.2% | $6,760 |
| 2019 | $310 +4.4% | $6,760 |
| 2017 | $297 +22.9% | $6,760 +22.9% |
| 2015 | $242 | $5,500 |
| 2014 | $242 | $5,500 |
Find assessor info on the county website
Monthly payment
Est. payment
Payment breakdown
Explore the cost of this home by adjusting the details. Changes won't be saved.Climate risks
Neighborhood: 35043
Nearby schools
GreatSchools rating
- 9/10Chelsea Pk Elementary SchoolGrades: K-5Distance: 2.5 mi
- 10/10Chelsea Middle SchoolGrades: 6-8Distance: 2.1 mi
- 8/10Chelsea High SchoolGrades: 9-12Distance: 4.3 mi
Schools provided by the listing agent
- Elementary: Chelsea Park
- Middle: Chelsea
- High: Chelsea
Source: GALMLS. This data may not be complete. We recommend contacting the local school district to confirm school assignments for this home.
- $307,4004 bd2 ba2k sqft521 Polo Way, Chelsea, AL 35043Off Market
Save - $307,6004 bd3 ba2.1k sqft501 Polo Way #501, Chelsea, AL 35043Off Market
Save 
- $307,0004 bd2 ba2k sqft525 Polo Way, Chelsea, AL 35043Off Market
Save - $301,1004 bd3 ba2.1k sqft529 Polo Way, Chelsea, AL 35043Off Market
Save 
- $322,800-- bd-- ba2.5k sqft533 Polo Way, Chelsea, AL 35043Off Market
Save - $276,7003 bd2 ba1.8k sqft461 Polo Trce, Chelsea, AL 35043Off Market
Save - $314,5004 bd2 ba1.8k sqft504 Polo Trace, Chelsea, AL 35043Off Market
Save - $260,2004 bd3 ba-- sqft537 Polo Way, Chelsea, AL 35043Off Market
Save
A local agent can set up tours, give advice and negotiate with sellers.