Welcome to Portage Drive where your updated dream home awaits! This meticulously maintained, one-owner home boasts 6 spacious bedrooms, 4 bathrooms, and 4,953 square feet of newly updated living space. The whole interior has been freshly painted for a modern take on timeless charm. The heart of the home is the kitchen, designed to impress with storage and unique features. A large center island offers ample seating and includes a convenient prep sink. A cleverly designed appliance garage keeps countertop devices neatly stowed, and a built-in desk with a retractable door provides a tidy space for paperwork. Under-cabinet lighting and a classic backsplash complete the cohesive design. Adjacent to the kitchen is the dining room, featuring numerous windows with built-in shades that provide stunning views of the private backyard. A door offers direct access to the outdoor space. Off the dining is the large formal dining room, which also benefits from abundant natural light. The living room, with its wood fireplace and striking floor-to-ceiling brick surround, radiates warmth and character. The high ceilings extend to the second level, with windows allowing natural light to pour in. Off the living room is a versatile office, den, or playroom. The back hallway leads to a half bathroom with a built-in step stool, laundry room, and mudroom with direct access to the three-car garage. Continuing through the home, you'll find an elegant formal living room with a wood-burning fireplace framed by large windows. Upstairs, a skylight brightens the hallway, and a charming nook with an elegant iron railing and built-in bookcase adds character. This cozy space is flooded with light from abundant windows and offers a view of the living room below. The spacious master ensuite is a perfect retreat, featuring dual sinks, a jet tub, a separate shower, and two closets. Down the hallway are three additional bedrooms, each with ample closet space and new carpet! The upstairs also features a newly updated full bathroom. The vanity has a new countertop, new sinks, new flooring, includes a convenient pull-out drawer step stool, and a new toilet. Located just outside the bathroom is a linen closet with a laundry chute. The basement offers even more space, with an oversized family room perfect for entertaining or cozy evenings in. Featuring a wet bar with a new countertop and timeless built-in shelving, the room also includes a dedicated sewing machine setup with extra lighting. There's plenty of space for a pool or game table, and you can enjoy the warmth of a gas fireplace. A newly updated full bathroom in the basement includes new flooring and a new countertop. This bathroom connects through the hallway to find two spacious bedrooms, also freshly updated. Additional storage options abound in the basement, with rooms in every direction. From the storage rooms located off both directions of the stairs to the large storage room off the family room to a linen closet for added convenience, you'll find plenty of space. Outside is your own oasis in the backyard. Perfect for unwinding after a long day or hosting gatherings, this tranquil space is ideal for enjoying throughout the seasons. The oversized 28'6' by 32' garage, totaling 912 square feet, has been updated with three new garage doors creating great curb appeal. Updates to the home in addition to what has been previously mentioned include three new garage doors, updated bathrooms, new interior door handles, new front door handle, deck painted summer 2024, two newer furnaces, two newer air conditioners, and more. Modern amenities to the home include front lights that can be controlled via smartphone, safety perimeter lights manageable from both the front entry and master bedroom, Ecobee thermostats with remote sensors, central vacuum, and more.
Sold
Price Unknown
517 Portage Dr, Bismarck, ND 58503
6beds
4,953sqft
Single Family Residence
Built in 1987
0.35 Acres Lot
$701,300 Zestimate®
$--/sqft
$4,364 Estimated rent
Home value
$701,300
$638,000 - $764,000
$4,364/mo
Zestimate® history
Owner options
List your home for rent
$4,364/mo
Rent Zestimate®
Find your next renter with Zillow Rental Manager. Plus, with online applications, you can quickly screen prospective tenants – for free.
$4,364/mo
Rent Zestimate®
Refinance and save
Refinancing to a lower rate could help reduce your monthly payments and save thousands over the life of the loan.
Explore your selling options
Work with a Zillow partner agent
Leverage their expertise and Zillow's premium Showcase listings to get your home seen by more buyers.
Get startedList with your own agent
Get your home in front of millions of buyers by listing it on Zillow.
Learn how to do itSell it yourself
Take full control of how buyers see your home on Zillow by listing For Sale by Owner (FSBO).
List your homeWhat's special
Wood fireplaceGas fireplaceWet barSeparate showerBuilt-in bookcaseOversized family roomAppliance garage
Zillow last checked:
Listing updated:
Listed by:
TERRY STEVAHN 701-258-5859,
CENTURY 21 Morrison Realty,
Haley J Emmel 701-214-7242,
CENTURY 21 Morrison Realty
Bought with:
MELANIE STAIGER, 8154
CENTURY 21 Morrison Realty
Kayla G Haugen, 10555
CENTURY 21 Morrison Realty
Source: Great North MLS,MLS#: 4017814
Facts & features
Interior
Bedrooms & bathrooms
- Bedrooms: 6
- Bathrooms: 4
- Full bathrooms: 3
- 1/2 bathrooms: 1
Primary bedroom
- Level: Upper
Bedroom 2
- Level: Upper
Bedroom 3
- Description: full bathroom
- Level: Upper
Bedroom 4
- Level: Upper
Bedroom 5
- Level: Basement
Bedroom 6
- Level: Basement
Primary bathroom
- Level: Upper
Bathroom 2
- Description: 1/2 bathroom
- Level: Main
Bathroom 3
- Description: full bathroom
- Level: Upper
Bathroom 4
- Description: full bathroom
- Level: Basement
Dining room
- Description: formal dining room
- Level: Main
Dining room
- Level: Main
Other
- Level: Main
Family room
- Description: wet bar
- Level: Basement
Kitchen
- Level: Main
Laundry
- Level: Main
Living room
- Description: formal living room
- Level: Main
Living room
- Level: Main
Other
- Description: entrance from garage
- Level: Main
Office
- Level: Main
Heating
- Forced Air
Cooling
- Central Air
Appliances
- Included: Cooktop, Dishwasher, Microwave, Oven, Refrigerator
- Laundry: Main Level
Features
- Central Vacuum, Primary Bath, Walk-In Closet(s), Wet Bar
- Flooring: Tile, Carpet
- Windows: Window Treatments
- Basement: Finished,Full,Sump Pump
- Number of fireplaces: 3
- Fireplace features: Family Room, Gas, Living Room, Recreation Room, Wood Burning
Interior area
- Total structure area: 4,953
- Total interior livable area: 4,953 sqft
- Finished area above ground: 3,127
- Finished area below ground: 1,826
Property
Parking
- Total spaces: 3
- Parking features: Garage
- Garage spaces: 3
Features
- Levels: Two
- Stories: 2
- Exterior features: Other
- Spa features: Whirlpool Tub
Lot
- Size: 0.35 Acres
- Dimensions: 75 x 131 x 148 x 190
- Features: Sprinklers In Rear, Sprinklers In Front, Irregular Lot, Private
Details
- Parcel number: 1043006035
Construction
Type & style
- Home type: SingleFamily
- Property subtype: Single Family Residence
Materials
- Wood Siding
Condition
- New construction: No
- Year built: 1987
Utilities & green energy
- Sewer: Public Sewer
- Water: Public
Community & HOA
Location
- Region: Bismarck
Financial & listing details
- Tax assessed value: $700,400
- Annual tax amount: $7,613
- Date on market: 4/23/2025
Price history
| Date | Event | Price |
|---|---|---|
| 6/13/2025 | Sold | -- |
Source: Great North MLS #4017814 Report a problem | ||
| 5/26/2025 | Pending sale | $695,000$140/sqft |
Source: Great North MLS #4017814 Report a problem | ||
| 4/23/2025 | Listed for sale | $695,000$140/sqft |
Source: Great North MLS #4017814 Report a problem | ||
| 4/9/2025 | Pending sale | $695,000$140/sqft |
Source: Great North MLS #4017814 Report a problem | ||
| 3/17/2025 | Price change | $695,000-4.1%$140/sqft |
Source: Great North MLS #4017814 Report a problem | ||
| 2/13/2025 | Listed for sale | $725,000+5.1%$146/sqft |
Source: Great North MLS #4017814 Report a problem | ||
| 10/21/2024 | Listing removed | $690,000$139/sqft |
Source: Great North MLS #4015256 Report a problem | ||
| 8/16/2024 | Listed for sale | $690,000-8%$139/sqft |
Source: Great North MLS #4015256 Report a problem | ||
| 8/15/2024 | Listing removed | -- |
Source: Great North MLS #4013763 Report a problem | ||
| 6/3/2024 | Listed for sale | $750,000$151/sqft |
Source: Great North MLS #4013763 Report a problem | ||
Public tax history
| Year | Property taxes | Tax assessment |
|---|---|---|
| 2024 | $8,385 +13.8% | $350,200 +0.5% |
| 2023 | $7,369 +9% | $348,400 +11.4% |
| 2022 | $6,761 +1.9% | $312,800 +6.5% |
| 2021 | $6,638 | $293,750 +9% |
| 2020 | -- | $269,500 -1.5% |
| 2019 | $6,353 +10.8% | $273,600 |
| 2018 | $5,735 | $273,600 |
| 2017 | -- | $273,600 |
| 2016 | $5,177 +4.3% | $273,600 +10.7% |
| 2014 | $4,963 | $247,050 +8.5% |
| 2013 | -- | $227,700 +9% |
| 2012 | -- | $208,900 +4% |
| 2011 | -- | $200,850 |
| 2010 | -- | $200,850 +11% |
| 2009 | -- | $180,950 -8.1% |
| 2008 | -- | $196,900 +30% |
| 2003 | -- | $151,450 |
| 2002 | -- | $151,450 +3% |
| 2001 | -- | $147,050 +3% |
| 2000 | -- | $142,750 +3% |
| 1999 | -- | $138,600 |
Find assessor info on the county website
Neighborhood: 58503
Nearby homes
- $543,2007 bd4 ba1.4k sqft513 Portage Dr, Bismarck, ND 58503Off Market
- $579,8007 bd3 ba1.8k sqft533 Portage Dr, Bismarck, ND 58503Off Market
- $682,1007 bd3 ba1.8k sqft3315 Overlook Dr, Bismarck, ND 58503Off Market
- $479,7005 bd3 ba2.7k sqft510 Aspen Ave, Bismarck, ND 58503Off Market
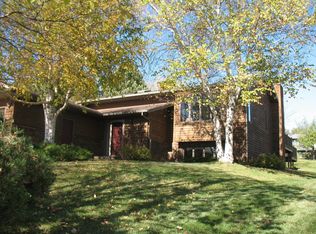
- $471,6007 bd3 ba1.5k sqft506 Aspen Ave, Bismarck, ND 58503Off Market
- $482,3005 bd3 ba1k sqft516 Aspen Ave, Bismarck, ND 58503Off Market
- $589,7006 bd2 ba1.5k sqft509 Portage Dr, Bismarck, ND 58503Off Market
- $536,5007 bd3 ba1k sqft500 Aspen Ave, Bismarck, ND 58503Off Market
Nearby schools
GreatSchools rating
- 8/10Centennial Elementary SchoolGrades: K-5Distance: 0.4 mi
- 7/10Horizon Middle SchoolGrades: 6-8Distance: 0.9 mi
- 9/10Century High SchoolGrades: 9-12Distance: 1.1 mi
Schools provided by the listing agent
- Elementary: Centennial
- Middle: Horizon
- High: Century High
Source: Great North MLS. This data may not be complete. We recommend contacting the local school district to confirm school assignments for this home.
- North Dakota
- Burleigh County
- Bismarck
- 58503
- 517 Portage Dr
Nearby cities
Nearby zip codes
Other Bismarck Topics
