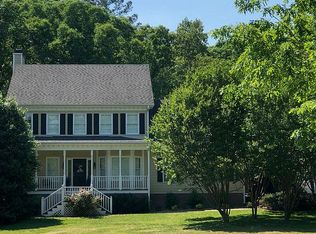
PRIVATE & SERENE! Situated in a country setting, this 4 BDR | 3.5 BA farmhouse style home, with 3771 SF, sits on 3.37 acres with both attached & detached Garages, a pond, creek, woods & outbuildings! You will appreciate everything this home has to offer from the phenomenal (Donald Gardner) floorplan, excellent quality of construction (Builder's Personal Home), custom detailing & all the sensational space both inside & out! Featuring: Long, winding driveway with gated entrance | Huge, 50' rocking chair Front Porch | 2 story, spacious & light-filled Family Room | Formal Dining | Large Kitchen & Cafe | Office | Primary Retreat on Main has gorgeous trey ceiling & Spa Bath | Dual Staircases | Upstairs Loft with curved overlook | 3 BDRs & 2 BAs up | Big Bonus Room. Enjoy wooded views on your conditioned Porch (with EzeBreeze windows) or from the 30' covered Rear Deck perfect for morning coffee or an evening beverage! Gigantic Basement Workshop & a heated & cooled detached Garage. Roof, HVAC units for home, & water heaters are newer. Outbuildings include a 40x30' Shelter with 3 Bays, ideal for an RV or large equipment, & 40x10' Shed with 2 open bays & 2 Storage Areas. This parcel is horse friendly. While some cosmetic updating may be desired, it is so worth the effort given everything this property features! Home to be SOLD AS IS!
Sold for $775,000
Zestimate®
$775,000
517 Post Oak Ct, Clayton, NC 27527
4beds
3,771sqft
Single Family Residence, Residential
Built in 1997
3.37 Acres Lot
$775,000 Zestimate®
$206/sqft
$2,972 Estimated rent
Home value
$775,000
$736,000 - $814,000
$2,972/mo
Zestimate® history
Owner options
List your home for rent
$2,972/mo
Rent Zestimate®
Find your next renter with Zillow Rental Manager. Plus, with online applications, you can quickly screen prospective tenants – for free.
$2,972/mo
Rent Zestimate®
Refinance and save
$4,702/mo
Est. payment
Refinancing to a lower rate could help reduce your monthly payments and save thousands over the life of the loan.
$4,702/mo
Est. payment
Explore your selling options
Work with a Zillow partner agent
Leverage their expertise and Zillow's premium Showcase listings to get your home seen by more buyers.
Get startedList with your own agent
Get your home in front of millions of buyers by listing it on Zillow.
Learn how to do itSell it yourself
Take full control of how buyers see your home on Zillow by listing For Sale by Owner (FSBO).
List your homeWhat's special
Country settingBig bonus roomCustom detailingLarge kitchen and cafeAttached and detached garagesDual staircasesFormal dining
Zillow last checked:
Listing updated:
Listed by:
Tina Barletta 919-868-9222,
HomeTowne Realty Clayton East
Bought with:
Phillip Marquis, 291702
Marquis Realty
Source: Doorify MLS,MLS#: 10157119
Facts & features
Interior
Bedrooms & bathrooms
- Bedrooms: 4
- Bathrooms: 4
- Full bathrooms: 3
- 1/2 bathrooms: 1
Heating
- Central, Electric, Fireplace(s), Forced Air, Heat Pump, Zoned
Cooling
- Ceiling Fan(s), Central Air, Electric, Heat Pump, Zoned
Appliances
- Included: Dishwasher, Disposal, Dryer, Electric Range, Electric Water Heater, Exhaust Fan, Gas Cooktop, Microwave, Refrigerator, Washer, Water Heater
- Laundry: Laundry Room, Main Level, Sink
Features
- Bathtub/Shower Combination, Built-in Features, Ceiling Fan(s), Crown Molding, Eat-in Kitchen, High Ceilings, Pantry, Master Downstairs, Separate Shower, Smooth Ceilings, Tray Ceiling(s), Walk-In Closet(s), Walk-In Shower, Water Closet, Whirlpool Tub
- Flooring: Carpet
- Basement: Block, Exterior Entry, Unfinished, Workshop
- Number of fireplaces: 1
- Fireplace features: Family Room, Gas, Gas Log, Propane
- Common walls with other units/homes: No Common Walls
Interior area
- Total structure area: 3,771
- Total interior livable area: 3,771 sqft
- Finished area above ground: 3,771
- Finished area below ground: 0
Property
Parking
- Total spaces: 14
- Parking features: Additional Parking, Concrete, Detached, Driveway, Garage, Garage Door Opener, Garage Faces Side, Gated, Heated Garage, Private, RV Access/Parking, RV Carport, Storage
- Attached garage spaces: 4
- Carport spaces: 3
- Covered spaces: 9
- Uncovered spaces: 10
Features
- Levels: Three Or More
- Stories: 3
- Patio & porch: Deck, Front Porch, Screened, Side Porch
- Exterior features: Private Yard, Rain Gutters, Storage
- Pool features: None
- Has spa: Yes
- Spa features: Bath
- Fencing: None
- Has view: Yes
- View description: Creek/Stream, Pond, Trees/Woods
- Has water view: Yes
- Water view: Creek/Stream,Pond
Lot
- Size: 3.37 Acres
- Features: Back Yard, Cleared, Cul-De-Sac, Front Yard, Hardwood Trees, Landscaped, Many Trees, Pie Shaped Lot, Pond on Lot, Private, Views, Wooded
Details
- Additional structures: Garage(s), Outbuilding, RV/Boat Storage, Second Garage, Storage
- Parcel number: 16J03064I
- Zoning: RAG
- Special conditions: Standard
- Horses can be raised: Yes
Construction
Type & style
- Home type: SingleFamily
- Architectural style: Farmhouse
- Property subtype: Single Family Residence, Residential
Materials
- Cedar, Cement Siding
- Foundation: Block
- Roof: Shingle
Condition
- New construction: No
- Year built: 1997
Utilities & green energy
- Sewer: Septic Tank
- Water: Private, Well
- Utilities for property: Cable Connected, Electricity Connected, Phone Available, Septic Connected, Water Available, Propane
Community & HOA
Community
- Features: Street Lights
- Subdivision: Cooper Farms
HOA
- Has HOA: Yes
- Amenities included: None
- Services included: None
- HOA fee: $130 annually
Location
- Region: Clayton
Financial & listing details
- Price per square foot: $206/sqft
- Tax assessed value: $728,950
- Annual tax amount: $5,977
- Date on market: 4/2/2026
- Road surface type: Asphalt
Price history
| Date | Event | Price |
|---|---|---|
| 5/28/2026 | Sold | $775,000-3%$206/sqft |
Source:  Doorify MLS #10157119 Report a problem Doorify MLS #10157119 Report a problem | ||
| 4/12/2026 | Pending sale | $799,000$212/sqft |
Source: Doorify MLS #10157119 Report a problem | ||
| 4/2/2026 | Listed for sale | $799,000$212/sqft |
Source: Doorify MLS #10157119 Report a problem | ||
Public tax history
| Year | Property taxes | Tax assessment |
|---|---|---|
| 2025 | $6,059 +48.8% | $728,950 +82.1% |
| 2024 | $4,071 -0.3% | $400,340 |
| 2023 | $4,083 -1.7% | $400,340 |
| 2022 | $4,152 +6.1% | $400,340 |
| 2021 | $3,914 -5.4% | $400,340 |
| 2020 | $4,139 -0.1% | $400,340 |
| 2019 | $4,143 +0.7% | $400,340 +3.1% |
| 2018 | $4,115 +6.8% | $388,300 |
| 2017 | $3,854 | $388,300 |
| 2016 | $3,854 +0% | $388,300 |
| 2015 | $3,853 +6.7% | $388,300 |
| 2014 | $3,611 | $388,300 |
| 2013 | -- | $388,300 |
| 2012 | -- | $388,300 |
| 2011 | -- | $388,300 |
| 2010 | -- | -- |
| 2009 | -- | -- |
| 2008 | -- | -- |
| 2007 | -- | -- |
| 2006 | -- | -- |
| 2005 | -- | -- |
| 2004 | -- | -- |
| 2003 | -- | -- |
| 2002 | -- | -- |
| 2001 | -- | -- |
Find assessor info on the county website
Neighborhood: 27527
Nearby homes
- $621,1003 bd2 ba3k sqft516 Post Oak Ct, Clayton, NC 27527Off Market
- $686,7005 bd3 ba3.6k sqft513 Post Oak Ct, Clayton, NC 27527Off Market
- $100,0000.95 Acres106 Lauderdale Trl, Lauderdale, NC 27527Off Market
- $563,6003 bd3 ba2.5k sqft512 Post Oak Ct, Clayton, NC 27527Off Market
- $430,9003 bd2 ba1.9k sqft511 Post Oak Ct, Clayton, NC 27527Off Market
- $531,7004 bd3 ba2.4k sqft101 Lauderdale Trl, Clayton, NC 27527Off Market
- $585,7004 bd2 ba3.2k sqft508 Post Oak Ct, Clayton, NC 27527Off Market
- $594,1004 bd3 ba3.1k sqft468 Fontana Dr, Clayton, NC 27527Off Market
Nearby schools
GreatSchools rating
- 10/10Riverwood ElementaryGrades: PK-5Distance: 0.9 mi
- 5/10Riverwood MiddleGrades: 6-8Distance: 0.9 mi
- 7/10Corinth-Holders High SchoolGrades: 9-12Distance: 4.9 mi
Schools provided by the listing agent
- Elementary: Johnston - Riverwood Elementary
- Middle: Johnston - Riverwood
- High: Johnston - Corinth Holder
Source: Doorify MLS. This data may not be complete. We recommend contacting the local school district to confirm school assignments for this home.
Get a cash offer in 3 minutes
Find out how much your home could sell for in as little as 3 minutes with a no-obligation cash offer.
Estimated market value
$775,000
Get a cash offer in 3 minutes
Find out how much your home could sell for in as little as 3 minutes with a no-obligation cash offer.
Estimated market value
$775,000
- North Carolina
- Johnston County
- Clayton
- 27527
- 517 Post Oak Ct
Nearby cities
Nearby zip codes
Other Clayton Topics
