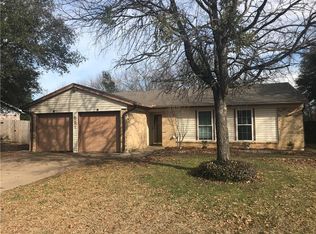
Welcome to this quaint 2-bedroom, 1-bathroom home nestled in a peaceful neighborhood within the highly sought-after Burleson ISD. This delightful residence offers a perfect blend of comfort and functionality, making it an ideal choice for small families, first-time homeowners, or those looking to downsize. As you step inside, you're greeted by a warm and inviting living area featuring stylish vinyl plank flooring that flows seamlessly throughout the home, providing both durability and aesthetic appeal. The kitchen is not only charming but also practical, with a dedicated utility space that adds convenience to your daily routine. Whether you're cooking for family or entertaining guests, this kitchen is sure to meet your needs. Enjoy the added flexibility of a bonus room, perfect for a home office, playroom, or additional living space. This versatile area adds to the home's functionality and charm. Situated on a large lot adorned with mature trees, the outdoor space is perfect for relaxation and recreation. The expansive yard offers endless possibilities for gardening, play, or simply enjoying the tranquility of nature. A convenient storage shed in the backyard provides ample space for tools, equipment, or seasonal items, helping to keep your home organized and clutter-free. Rest assured with the recent replacement of the air conditioner in September 2024, ensuring efficient cooling and comfort during warm Texas summers. This home offers a unique opportunity to enjoy a peaceful lifestyle with the convenience of nearby amenities, schools, and community resources. Don't miss the chance to make this charming property your own. Schedule a viewing today and experience the warmth and potential this home has to offer!
Sold
Price Unknown
517 Post Oak Ln, Burleson, TX 76028
2beds
1,169sqft
Single Family Residence
Built in 1984
10,497 Square Feet Lot
$220,100 Zestimate®
$--/sqft
$1,632 Estimated rent
Home value
$220,100
$209,000 - $231,000
$1,632/mo
Zestimate® history
Owner options
List your home for rent
$1,632/mo
Rent Zestimate®
Find your next renter with Zillow Rental Manager. Plus, with online applications, you can quickly screen prospective tenants – for free.
$1,632/mo
Rent Zestimate®
Refinance and save
Refinancing to a lower rate could help reduce your monthly payments and save thousands over the life of the loan.
Explore your selling options
Work with a Zillow partner agent
Leverage their expertise and Zillow's premium Showcase listings to get your home seen by more buyers.
Get startedList with your own agent
Get your home in front of millions of buyers by listing it on Zillow.
Learn how to do itSell it yourself
Take full control of how buyers see your home on Zillow by listing For Sale by Owner (FSBO).
List your homeWhat's special
Stylish vinyl plank flooringExpansive yardDedicated utility space
Zillow last checked:
Listing updated:
Listed by:
Shelley Green 0468346 817-988-8664,
TheGreenTeam RE Professionals 817-988-8664
Bought with:
Whitney Wood Juarez, 0791100
Fort Worth Focused Real Estate
Source: NTREIS,MLS#: 21251577
Facts & features
Interior
Bedrooms & bathrooms
- Bedrooms: 2
- Bathrooms: 1
- Full bathrooms: 1
Primary bedroom
- Level: First
- Dimensions: 14 x 11
Bedroom
- Level: First
- Dimensions: 11 x 12
Bonus room
- Level: First
- Dimensions: 12 x 7
Breakfast room nook
- Level: First
- Dimensions: 6 x 8
Kitchen
- Features: Built-in Features
- Level: First
- Dimensions: 16 x 8
Living room
- Level: First
- Dimensions: 15 x 17
Utility room
- Features: Built-in Features
- Level: First
- Dimensions: 0 x 0
Heating
- Electric
Cooling
- Electric
Appliances
- Included: Dishwasher, Electric Cooktop, Electric Oven, Disposal, Microwave
- Laundry: Electric Dryer Hookup
Features
- High Speed Internet, Cable TV
- Flooring: Luxury Vinyl Plank
- Has basement: No
- Number of fireplaces: 1
- Fireplace features: Living Room, Masonry, Wood Burning
Interior area
- Total interior livable area: 1,169 sqft
Property
Parking
- Total spaces: 1
- Parking features: Driveway, Garage Faces Front
- Attached garage spaces: 1
Features
- Levels: One
- Stories: 1
- Patio & porch: Front Porch, Patio, Covered
- Exterior features: Rain Gutters, Storage
- Pool features: None
- Fencing: Wood
Lot
- Size: 10,497 Square Feet
- Features: Back Yard, Interior Lot, Lawn, Landscaped, Few Trees
Details
- Additional structures: Shed(s), Storage
- Parcel number: 126264200365
Construction
Type & style
- Home type: SingleFamily
- Architectural style: Traditional,Detached
- Property subtype: Single Family Residence
Materials
- Brick
- Foundation: Slab
- Roof: Composition
Condition
- Resale
- Year built: 1984
Utilities & green energy
- Sewer: Public Sewer
- Water: Public
- Utilities for property: Sewer Available, Water Available, Cable Available
Community & HOA
Community
- Security: Smoke Detector(s)
- Subdivision: Forest Ridge Estates
HOA
- Has HOA: No
Location
- Region: Burleson
Financial & listing details
- Tax assessed value: $245,083
- Annual tax amount: $5,799
- Date on market: 4/28/2026
- Cumulative days on market: 111 days
- Listing terms: Cash,Conventional,FHA,VA Loan
- Exclusions: curtains
Price history
| Date | Event | Price |
|---|---|---|
| 9/18/2026 | Sold | -- |
Source: NTREIS #21251577 Report a problem | ||
| 8/26/2026 | Pending sale | $215,000$184/sqft |
Source: NTREIS #21251577 Report a problem | ||
| 8/24/2026 | Listing removed | $1,850$2/sqft |
Source: Zillow Rentals Report a problem | ||
| 8/17/2026 | Contingent | $215,000$184/sqft |
Source: NTREIS #21251577 Report a problem | ||
| 8/3/2026 | Price change | $215,000-2.3%$184/sqft |
Source: NTREIS #21251577 Report a problem | ||
| 7/10/2026 | Price change | $220,000-2.6%$188/sqft |
Source: NTREIS #21251577 Report a problem | ||
| 7/8/2026 | Listed for rent | $1,850$2/sqft |
Source: Zillow Rentals Report a problem | ||
| 6/10/2026 | Price change | $225,900-1.7%$193/sqft |
Source: NTREIS #21251577 Report a problem | ||
| 5/13/2026 | Price change | $229,900-2.1%$197/sqft |
Source: NTREIS #21251577 Report a problem | ||
| 5/6/2026 | Price change | $234,900-2.1%$201/sqft |
Source: NTREIS #21251577 Report a problem | ||
| 4/28/2026 | Listed for sale | $239,900+20%$205/sqft |
Source: NTREIS #21251577 Report a problem | ||
| 4/27/2023 | Sold | -- |
Source: NTREIS #20289722 Report a problem | ||
| 4/5/2023 | Pending sale | $200,000$171/sqft |
Source: NTREIS #20289722 Report a problem | ||
Public tax history
| Year | Property taxes | Tax assessment |
|---|---|---|
| 2025 | $5,799 +3% | $245,083 |
| 2024 | $5,630 +683.5% | $245,083 +37.5% |
| 2023 | $719 -12.2% | $178,285 +10% |
| 2022 | $818 | $162,077 +10% |
| 2021 | $818 | $147,343 +10% |
| 2020 | $818 | $133,948 |
| 2019 | $818 +0.1% | $133,948 |
| 2018 | $817 +0.4% | $133,948 +13.9% |
| 2017 | $814 -0.3% | $117,588 +21.6% |
| 2016 | $817 -15.5% | $96,709 |
| 2015 | $966 | $96,709 +22.1% |
| 2014 | $966 | $79,185 |
| 2012 | -- | -- |
| 2011 | -- | -- |
| 2010 | -- | -- |
| 2009 | -- | -- |
| 2008 | -- | -- |
| 2007 | -- | -- |
| 2006 | -- | -- |
| 2005 | -- | -- |
| 2004 | -- | -- |
| 2003 | -- | -- |
| 2002 | -- | -- |
| 2001 | -- | -- |
| 2000 | -- | -- |
Find assessor info on the county website
Neighborhood: Forest Ridge
Nearby homes
- $241,9003 bd2 ba1.2k sqft513 Post Oak Ln, Burleson, TX 76028Off Market
- $258,3003 bd2 ba1.5k sqft521 Post Oak Ln, Burleson, TX 76028Off Market
- $221,6003 bd2 ba1.2k sqft520 Parkridge Blvd, Burleson, TX 76028Off Market

- $238,3003 bd2 ba1.2k sqft516 Parkridge Blvd, Burleson, TX 76028Off Market
- $270,0003 bd1 ba1.2k sqft516 Post Oak Ln, Burleson, TX 76028For Sale
- $208,1003 bd1 ba1.1k sqft509 Post Oak Ln, Burleson, TX 76028Off Market
- $266,8003 bd2 ba1.5k sqft524 Parkridge Blvd, Burleson, TX 76028Off Market
- $229,8003 bd1 ba999 sqft512 Post Oak Ln, Burleson, TX 76028Off Market
Nearby schools
GreatSchools rating
- 8/10Bransom Elementary SchoolGrades: PK-5Distance: 0.4 mi
- 6/10Nick Kerr Middle SchoolGrades: 6-8Distance: 0.9 mi
- 5/10Burleson Centennial High SchoolGrades: 9-12Distance: 0.6 mi
Schools provided by the listing agent
- Elementary: Bransom
- Middle: Kerr
- High: Burleson Centennial
- District: Burleson ISD
Source: NTREIS. This data may not be complete. We recommend contacting the local school district to confirm school assignments for this home.
Get a cash offer in 3 minutes
Find out how much your home could sell for in as little as 3 minutes with a no-obligation cash offer.
Estimated market value
$220,100
Get a cash offer in 3 minutes
Find out how much your home could sell for in as little as 3 minutes with a no-obligation cash offer.
Estimated market value
$220,100
- Texas
- Johnson County
- Burleson
- 76028
- Forest Ridge
- 517 Post Oak Ln
