Skip main navigation
Sold for $220,000
  • $220,000

    517 Rainbow Blvd, Lady Lake, FL 32159

    2beds
    1,144sqft
    Mobile Home
    Built in 1989
    5,400 Square Feet Lot
    $194,400 Zestimate®
    $192/sqft
    $1,848 Estimated rent

    Home value

    $194,400

    $179,000 - $208,000

    $1,848/mo

    Zestimate® history
    Loading
    Loading...

    Owner options

    List your home for rent

    $1,848/mo

    Rent Zestimate®

    Find your next renter with Zillow Rental Manager. Plus, with online applications, you can quickly screen prospective tenants – for free.

    Learn more

    $1,848/mo

    Rent Zestimate®

    Refinance and save

    $1,756/mo

    Est. payment

    Refinancing to a lower rate could help reduce your monthly payments and save thousands over the life of the loan.

    See today's rates

    $1,756/mo

    Est. payment

    Explore your selling options

    Work with a Zillow partner agent

    Leverage their expertise and Zillow's premium Showcase listings to get your home seen by more buyers.

    Get started

    List with your own agent

    Get your home in front of millions of buyers by listing it on Zillow.

    Learn how to do it

    Sell it yourself

    Take full control of how buyers see your home on Zillow by listing For Sale by Owner (FSBO).

    List your home

    What's special

    Screened lanaiNew faucetsOpen kitchenFantastic bonus bedroomHalf bathSilver lakesUpgraded landscaping
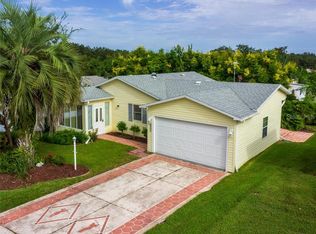
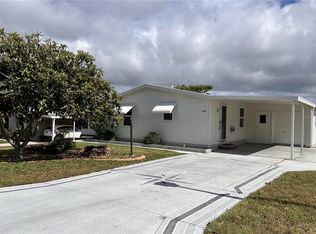
    PRICE ADJUSTMENT! Welcome to Silver Lakes conveniently located on the historic side of The Villages! This meticulously maintained 2/2.5 manufactured home boasts a FRESHLY PAINTED DRIVEWAY & upgraded landscaping to enhance the curb appeal of this charming abode. As you step inside, you'll be greeted by a bright & spacious interior that exudes comfort & warmth. The open kitchen seamlessly connects to the living area & comes complete with all appliances, making meal preparation a breeze. The master bedroom has a huge walk-in closet & ensuite bath. For those who relish the Florida lifestyle, a screened lanai awaits your enjoyment. There is also a fantastic BONUS BEDROOM with several bunk beds (not included in the square footage) that's perfect for hosting grandkids or guests, it also includes the half bath along with a wall air conditioner & de-humidifier. It's fully FURNISHED & ready for you to move right in. The carport not only accommodates a vehicle but also has room for a golf cart, providing convenient access to the home, laundry room & bonus bedroom. The PLUMBING was completely UPDATED in 2022 & NEW FAUCETS were replaced throughout. ROOF is 2023, HVAC is 2019 & the HOT WATER HEATER is 2022! Accessibility is a breeze, & you'll appreciate the proximity to Highway 441, offering easy access to shopping, dining & entertainment. The vibrant Spanish Springs square is just a short golf cart ride away, where you can dance the night away or visit the La Hacienda recreation center. You are also very close to the Orange Blossom Country Club! Don't miss out on this gem; schedule your visit today!

    Zillow last checked:

    Listing updated:

    Listing Provided by:

    Debbie Schoonover 352-661-9552,

    REALTY EXECUTIVES IN THE VILLAGES 352-753-7500

    Bought with:

    Ellen Ward

    ERA GRIZZARD REAL ESTATE

    Source: Stellar MLS,MLS#: G5073095MLS LogoOriginating MLS: Ocala - Marion

    Facts & features

    Interior

    Bedrooms & bathrooms
    • Bedrooms: 2
    • Bathrooms: 3
    • Full bathrooms: 2
    • 1/2 bathrooms: 1
    Primary bedroom
    • Features: Ceiling Fan(s), Walk-In Closet(s)
    • Level: First
    • Dimensions: 17x13
    Other
    • Features: No Closet
    • Level: First
    • Dimensions: 12x9
    Bedroom 2
    • Features: Ceiling Fan(s), Built-in Closet
    • Level: First
    • Dimensions: 12x9
    Balcony porch lanai
    • Level: First
    • Dimensions: 15x9
    Dining room
    • Level: First
    • Dimensions: 12x12
    Kitchen
    • Features: Built-in Features
    • Level: First
    • Dimensions: 8x8
    Living room
    • Features: Ceiling Fan(s)
    • Level: First
    • Dimensions: 13x18
    Utility room
    • Level: First
    • Dimensions: 16x12
    Heating
    • Electric, Heat Pump
    Cooling
    • Central Air
    Appliances
    • Included: Dishwasher, Dryer, Electric Water Heater, Microwave, Range, Refrigerator, Washer
    Features
    • Ceiling Fan(s), High Ceilings, Open Floorplan, Thermostat
    • Flooring: Carpet, Laminate, Luxury Vinyl, Tile
    • Has fireplace: No
    • Furnished: Yes
    Interior area
    • Total structure area: 1,735
    • Total interior livable area: 1,144 sqft

    Property

    Parking
    • Total spaces: 1
    • Parking features: Carport
    • Carport spaces: 1
    Features
    • Levels: One
    • Stories: 1
    • Exterior features: Irrigation System
    Lot
    • Size: 5,400 sqft
    • Dimensions: 60 x 90
    Details
    • Parcel number: 061824039400030800
    • Zoning: MX-8
    • Special conditions: None

    Construction

    Type & style
    • Home type: MobileManufactured
    • Property subtype: Mobile Home
    Materials
    • Vinyl Siding
    • Foundation: Crawlspace
    • Roof: Shingle
    Condition
    • New construction: No
    • Year built: 1989

    Utilities & green energy

    • Sewer: Public Sewer
    • Water: Public
    • Utilities for property: Electricity Connected, Sewer Connected, Water Connected

    Community & neighborhood

    Community
    • Community features: Deed Restrictions, Dog Park, Golf Carts OK, Golf, Park, Pool, Restaurant
    Senior living
    • Senior community: Yes
    Location
    • Region: Lady Lake
    • Subdivision: THE VILLAGES

    HOA & financial

    HOA
    • Has HOA: No
    • HOA fee: $189 monthly
    Other fees
    • Pet fee: $0 monthly
    Other financial information
    • Total actual rent: 0

    Other

    Other facts
    • Body type: Double Wide
    • Listing terms: Cash,Conventional,VA Loan
    • Ownership: Fee Simple
    • Road surface type: Asphalt

    Price history

    DateEventPrice
    11/7/2023Sold$220,000-2.2%$192/sqft
    Source: Stellar MLS #G5073095 Report a problem
    10/19/2023Pending sale$225,000$197/sqft
    Source: Stellar MLS #G5073095 Report a problem
    10/10/2023Price change$225,000-2.2%$197/sqft
    Source: Stellar MLS #G5073095 Report a problem
    9/23/2023Listed for sale$230,000$201/sqft
    Source: Stellar MLS #G5073095 Report a problem

    Public tax history

    YearProperty taxesTax assessment
    2025$2,678 +9.1%$172,666
    2024$2,455 -14.9%$172,666 +8.9%
    2023$2,885 +8.8%$158,580 +10%
    2022$2,650 +20.2%$144,171 +21.3%
    2021$2,205 +198.4%$118,888 +44.9%
    2020$739 +1.2%$82,046 +2.3%
    2019$730 +11.4%$80,202 +1.9%
    2018$656 $78,707 +2.1%
    2017$656 +1.7%$77,089 +2.1%
    2016$645 +0.6%$75,504 +0.7%
    2015$640 +31.4%$74,980 +0.8%
    2014$487 -18.9%$74,385 +1.5%
    2013$600 +56.3%$73,286 +1.7%
    2012$384 -6.2%$72,061 -4%
    2011$410 -34.2%$75,047 +1.5%
    2010$622 +2.4%$73,938 +2.7%
    2009$607 +1%$71,995 +0.1%
    2008$601 -20.8%$71,924 +3%
    2007$759 -2.4%$69,830 +2.5%
    2006$778 +3.3%$68,127 +3%
    2005$753 +4.5%$66,143 +3%
    2004$721 +0%$64,217 +1.9%
    2003$721 +45.9%$63,020 +23.5%
    2002$494 +5.7%$51,025 +1.6%
    2001$467 -2.4%$50,222
    2000$479 $50,222

    Find assessor info on the county website

    Neighborhood: 32159

    Nearby schools

    GreatSchools rating
    Get a cash offer in 3 minutes
    Find out how much your home could sell for in as little as 3 minutes with a no-obligation cash offer.
    Estimated market value
    $194,400
    Get a cash offer in 3 minutes
    Find out how much your home could sell for in as little as 3 minutes with a no-obligation cash offer.
    Estimated market value
    $194,400