Skip main navigation
Sold for $799,900
  • $799,900

    517 Randolph Ct #A, Philadelphia, PA 19147

    3beds
    1,600sqft
    Townhouse
    Built in 1975
    511 Square Feet Lot
    $899,500 Zestimate®
    $500/sqft
    $3,602 Estimated rent

    Home value

    $899,500

    $810,000 - $1.01M

    $3,602/mo

    Zestimate® history
    Loading
    Loading...

    Owner options

    List your home for rent

    $3,602/mo

    Rent Zestimate®

    Find your next renter with Zillow Rental Manager. Plus, with online applications, you can quickly screen prospective tenants – for free.

    Learn more

    $3,602/mo

    Rent Zestimate®

    Refinance and save

    $4,914/mo

    Est. payment

    Refinancing to a lower rate could help reduce your monthly payments and save thousands over the life of the loan.

    See today's rates

    $4,914/mo

    Est. payment

    Explore your selling options

    Work with a Zillow partner agent

    Leverage their expertise and Zillow's premium Showcase listings to get your home seen by more buyers.

    Get started

    List with your own agent

    Get your home in front of millions of buyers by listing it on Zillow.

    Learn how to do it

    Sell it yourself

    Take full control of how buyers see your home on Zillow by listing For Sale by Owner (FSBO).

    List your home

    What's special

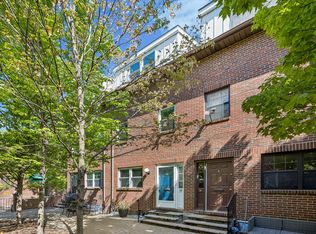
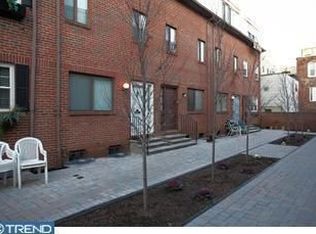
    Location, Location, 2 CAR PARKING with the option for a 3rd spot. Fabulous New Listing in the very desirable Randolph Court. A private and beautiful landscaped community with lots of greenery and located on the border of the best neighborhoods - Queen Village and Society Hill. McCall School Catchment. Introducing 517 Randolph Court – A. THE PICK OF THE LITTER. Stunning 3 bedroom, 2.5 bath corner townhouse with solid oak hardwood floors throughout, tons of windows surround, beautiful kitchen and baths, gorgeous wood burning fireplace, sitting room, finished lower level, roof deck, a private garage and 1 deeded parking space with the option to buy a 3rd. YES 3 CAR PARKING potential. Enter this fabulous home from the picturesque courtyard into a spacious Living Room with hardwood floors leading to a gorgeous and sizable Kitchen/Dining Room area with expansive windows surround and flanked by a stunning floor to ceiling breakfront cabinet. The Kitchen is well equipped with lots of 42-inch cabinets, level 4 granite countertops including an expansive breakfast bar, handsome stainless-steel appliances and a glass backsplash. 2nd Level: Gorgeous Sitting Room overlooking the Courtyard with lots of windows and the most beautiful wood burning fireplace with original antique wood mantel and imported tile surround. This room was originally the 3rd Bedroom. Next Level: Sizable and light filled Bedroom with oak flooring, nice tree lined views plus an entire wall of closets with built ins. A full Spa like bath – tastefully done with a walk in frameless glass shower with river rocks and an expansive designer vanity. Final Level: Master Suite with Cathedral ceilings, lots of exposed wood beams, expansive window and skylights. There is also a beautiful spa bath with quartz and porcelain. On this level you will also find a new front-loading washer & dryer plus an additional closet with extra storage space. The Roof Deck: The most beautiful private roof deck with unobstructed Center City Skyline Views and beautiful Sunsets. The Lower Level is a wonderful work from home office/bonus room with direct access to a designer powder room and the private garage that leads to 2 more deeded parking spaces. This is a beautiful home that has been well maintained and cherished for many years by the current owners. The courtyard has no association fees and the best neighbors. The Neighborhood: Queen Village/Society Hill – simply the best and within walking distances to many restaurants, cafes, parks, playgrounds, dog parks, farmers market, Center City and Penns Landing. Easy access to I95, 676, major bridges and more. Don't wait - Schedule your appointment today to see the charm and comfort of this beautiful home!

    Zillow last checked:

    Listing updated:

    Listed by:

    Patrick Conway 215-266-1537,

    BHHS Fox & Roach-Center City Walnut,

    Listing Team: Patrick Conway & The Conway Team

    Bought with:

    Tim Brogan, RS314019

    Coldwell Banker Realty

    Source: Bright MLS,MLS#: PAPH2397206MLS Logo

    Facts & features

    Interior

    Bedrooms & bathrooms
    • Bedrooms: 3
    • Bathrooms: 3
    • Full bathrooms: 2
    • 1/2 bathrooms: 1
    • Main level bathrooms: 1
    Bonus room
    • Level: Upper
    Den
    • Level: Upper
    Other
    • Level: Upper
    Heating
    • Central, Natural Gas
    Cooling
    • Central Air, Electric
    Appliances
    • Included: Gas Water Heater
    • Laundry: Has Laundry, Upper Level
    Features
    • Basement: Finished
    • Has fireplace: No
    Interior area
    • Total structure area: 1,600
    • Total interior livable area: 1,600 sqft
    • Finished area above ground: 1,600
    • Finished area below ground: 0

    Property

    Parking
    • Total spaces: 3
    • Parking features: Garage Faces Rear, Garage Door Opener, Attached, Driveway, Other
    • Attached garage spaces: 3
    • Has uncovered spaces: Yes
    Accessibility
    • Accessibility features: None
    Features
    • Levels: Four
    • Stories: 4
    • Pool features: None
    Lot
    • Size: 511 sqft
    • Dimensions: 16.00 x 32.00
    Details
    • Additional structures: Above Grade, Below Grade
    • Parcel number: 051102310
    • Zoning: RM1
    • Special conditions: Standard

    Construction

    Type & style
    • Home type: Townhouse
    • Architectural style: Straight Thru
    • Property subtype: Townhouse
    Materials
    • Masonry
    • Foundation: Block
    Condition
    • New construction: No
    • Year built: 1975

    Utilities & green energy

    • Sewer: Public Sewer
    • Water: Public

    Community & neighborhood

    Location
    • Region: Philadelphia
    • Subdivision: Queen Village
    • Municipality: PHILADELPHIA

    Other

    Other facts
    • Listing agreement: Exclusive Right To Sell
    • Ownership: Fee Simple

    Price history

    DateEventPrice
    6/4/2025Sold$799,900$500/sqft
    Source: Bright MLS #PAPH2397206 Report a problem
    4/23/2025Pending sale$799,900$500/sqft
    Source: Bright MLS #PAPH2397206 Report a problem
    3/11/2025Contingent$799,900$500/sqft
    Source: Bright MLS #PAPH2397206 Report a problem
    11/13/2024Listed for sale$799,900+943%$500/sqft
    Source: Bright MLS #PAPH2397206 Report a problem
    1/2/1979Sold$76,695$48/sqft
    Source: Agent Provided Report a problem

    Public tax history

    YearProperty taxesTax assessment
    2025$8,318 $594,200
    2024$8,318 $594,200
    2023$8,318 +8.1%$594,200
    2022$7,695 --
    2021$7,695 --
    2018$7,695 -82.5%--
    2017$44,048 --
    2016$44,048 +647.8%--
    2015$5,890 --
    2014$5,890 $450,800 +816.6%
    2012-- $49,184
    2011-- $49,184
    2010-- $49,184
    2009-- $49,184
    2008-- $49,184
    2007-- $49,184 +7.5%
    2006-- $45,760
    2005-- $45,760
    2004-- $45,760 +10%
    2003-- $41,600 +8.3%
    2002-- $38,400
    2000-- $38,400
    1999-- $38,400

    Find assessor info on the county website

    Neighborhood: Society Hill

    Nearby schools

    GreatSchools rating
    Schools provided by the listing agent
    • District: The School District Of Philadelphia

    Source: Bright MLS. This data may not be complete. We recommend contacting the local school district to confirm school assignments for this home.

    Get a cash offer in 3 minutes
    Find out how much your home could sell for in as little as 3 minutes with a no-obligation cash offer.
    Estimated market value
    $899,500
    Get a cash offer in 3 minutes
    Find out how much your home could sell for in as little as 3 minutes with a no-obligation cash offer.
    Estimated market value
    $899,500