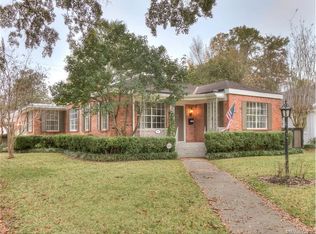
Located in the heart of South Highlands, this home offers timeless curb appeal, a spacious layout, and solid bones ready for its next chapter. Shaded by mature crepe myrtles on a tree-lined street, this two-story property features four bedrooms, three full baths, two half baths, and multiple living areas perfect for everyday comfort and entertaining. The living room showcases original hardwood floors, large windows, and a decorative fireplace. A bright and inviting den at the rear of the home, often used as a sunroom, features built-in shelving, a built-in desk, a wood-burning fireplace, a sink, and access to the backyard, making it a great space for lounging, working from home, or watching the pool fun. The kitchen includes a gas range, stainless appliances, and plenty of cabinet storage. Just off the kitchen is a large laundry room with a full-size pantry, storage closet, and a second refrigerator that remains. The remote primary suite downstairs offers three closets, a soaking tub, separate shower, and private access to the patio and pool. Upstairs are three more generously sized bedrooms, two full baths, and a flexible bonus space ideal for a play area or home gym. The backyard features a private inground pool with water slide, flagstone patio, and mature landscaping, plus a poolside half bath. An attached garage provides secure parking and storage. Located just minutes from Line Ave dining, boutique shopping, Betty Virginia Park, R.W. Norton Art Gallery, and local coffee spots. Close to LSU Health, Centenary College, Ochsner, Willis-Knighton, and major employers like BAFB. Enjoy quick access to I-49, I-20, and Youree Dr, with a short drive to downtown Shreveport’s Strand Theatre, Sci-Port, Festival Plaza, the Aquarium, and nightlife in the East Bank District of Bossier. Move-in ready and priced to allow for updates, this home offers the perfect blend of character, value, and location.
Sold
Price Unknown
517 Ratcliff St, Shreveport, LA 71104
4beds
3,663sqft
Single Family Residence
Built in 1942
8,799 Square Feet Lot
$328,600 Zestimate®
$--/sqft
$2,748 Estimated rent
Home value
$328,600
$296,000 - $365,000
$2,748/mo
Zestimate® history
Owner options
List your home for rent
$2,748/mo
Rent Zestimate®
Find your next renter with Zillow Rental Manager. Plus, with online applications, you can quickly screen prospective tenants – for free.
$2,748/mo
Rent Zestimate®
Refinance and save
Refinancing to a lower rate could help reduce your monthly payments and save thousands over the life of the loan.
Explore your selling options
Work with a Zillow partner agent
Leverage their expertise and Zillow's premium Showcase listings to get your home seen by more buyers.
Get startedList with your own agent
Get your home in front of millions of buyers by listing it on Zillow.
Learn how to do itSell it yourself
Take full control of how buyers see your home on Zillow by listing For Sale by Owner (FSBO).
List your homeWhat's special
Tree-lined streetPrivate inground poolMature landscapingAccess to the backyardFlagstone patioPoolside half bathBuilt-in shelving
Zillow last checked:
Listing updated:
Listed by:
Candice Cannon 0995691928 318-868-3600,
Century 21 Elite 318-868-3600
Bought with:
Carlton Holland
Coldwell Banker Apex, REALTORS
Source: NTREIS,MLS#: 21004894
Facts & features
Interior
Bedrooms & bathrooms
- Bedrooms: 4
- Bathrooms: 5
- Full bathrooms: 3
- 1/2 bathrooms: 2
Primary bedroom
- Features: Ceiling Fan(s), En Suite Bathroom, Hollywood Bath, Linen Closet, Separate Shower, Walk-In Closet(s)
- Level: First
- Dimensions: 0 x 0
Bedroom
- Features: Ceiling Fan(s)
- Level: Second
- Dimensions: 0 x 0
Bedroom
- Features: Ceiling Fan(s)
- Level: Second
- Dimensions: 0 x 0
Bedroom
- Features: Ceiling Fan(s)
- Level: Second
- Dimensions: 0 x 0
Primary bathroom
- Features: En Suite Bathroom
- Level: First
- Dimensions: 0 x 0
Den
- Features: Built-in Features, Ceiling Fan(s), Fireplace
- Level: First
- Dimensions: 0 x 0
Dining room
- Level: First
- Dimensions: 0 x 0
Other
- Features: Solid Surface Counters
- Level: Second
- Dimensions: 0 x 0
Other
- Features: Solid Surface Counters
- Level: Second
- Dimensions: 0 x 0
Half bath
- Level: First
- Dimensions: 0 x 0
Half bath
- Level: First
- Dimensions: 0 x 0
Kitchen
- Features: Built-in Features, Galley Kitchen, Pantry, Walk-In Pantry
- Level: First
- Dimensions: 0 x 0
Living room
- Features: Ceiling Fan(s), Fireplace
- Level: First
- Dimensions: 0 x 0
Utility room
- Features: Built-in Features, Linen Closet, Utility Room, Utility Sink
- Level: First
- Dimensions: 0 x 0
Heating
- Central, Fireplace(s), Natural Gas
Cooling
- Central Air, Ceiling Fan(s)
Appliances
- Included: Some Gas Appliances, Built-In Gas Range, Built-In Refrigerator, Dishwasher, Plumbed For Gas
- Laundry: Laundry in Utility Room
Features
- Wet Bar, Built-in Features, Chandelier, Decorative/Designer Lighting Fixtures, High Speed Internet, Pantry, Cable TV, Natural Woodwork, Walk-In Closet(s)
- Flooring: Brick, Ceramic Tile, Hardwood, Wood
- Has basement: No
- Number of fireplaces: 2
- Fireplace features: Decorative, Den, Living Room, Wood Burning
Interior area
- Total interior livable area: 3,663 sqft
Property
Parking
- Total spaces: 1
- Parking features: Driveway
- Attached garage spaces: 1
- Has uncovered spaces: Yes
Features
- Levels: Two
- Stories: 2
- Exterior features: Lighting, Private Yard, Rain Gutters, Storage
- Has private pool: Yes
- Pool features: In Ground, Pool, Private
- Fencing: Back Yard,Fenced,Privacy
Lot
- Size: 8,799 Square Feet
Details
- Parcel number: 171307076005800
Construction
Type & style
- Home type: SingleFamily
- Architectural style: Traditional,Detached
- Property subtype: Single Family Residence
Materials
- Brick
- Foundation: Pillar/Post/Pier
- Roof: Composition
Condition
- Year built: 1942
Utilities & green energy
- Sewer: Public Sewer
- Water: Public
- Utilities for property: Electricity Connected, Natural Gas Available, Sewer Available, Separate Meters, Water Available, Cable Available
Community & HOA
Community
- Features: Curbs, Sidewalks
- Security: Carbon Monoxide Detector(s), Smoke Detector(s)
- Subdivision: Slattery Park
HOA
- Has HOA: No
Location
- Region: Shreveport
Financial & listing details
- Tax assessed value: $421,260
- Annual tax amount: $6,567
- Date on market: 7/19/2025
- Cumulative days on market: 132 days
- Electric utility on property: Yes
Price history
| Date | Event | Price |
|---|---|---|
| 10/23/2025 | Sold | -- |
Source: NTREIS #21004894 Report a problem | ||
| 9/12/2025 | Contingent | $323,000$88/sqft |
Source: NTREIS #21004894 Report a problem | ||
| 8/26/2025 | Price change | $323,000-5%$88/sqft |
Source: NTREIS #21004894 Report a problem | ||
| 7/19/2025 | Listed for sale | $340,000-8.1%$93/sqft |
Source: NTREIS #21004894 Report a problem | ||
| 7/4/2025 | Listing removed | $369,900$101/sqft |
Source: NTREIS #20949727 Report a problem | ||
| 5/29/2025 | Listed for sale | $369,900+23.3%$101/sqft |
Source: NTREIS #20949727 Report a problem | ||
| 4/21/2018 | Sold | -- |
Source: Agent Provided Report a problem | ||
| 3/17/2018 | Listed for sale | $299,900$82/sqft |
Source: Coldwell Banker Gosslee #222093 Report a problem | ||
| 2/12/2018 | Listing removed | $299,900$82/sqft |
Source: Coldwell Banker Gosslee #205774 Report a problem | ||
| 12/13/2017 | Price change | $299,900-1.6%$82/sqft |
Source: Coldwell Banker Gosslee #205774 Report a problem | ||
| 11/8/2017 | Price change | $304,900-9%$83/sqft |
Source: Coldwell Banker Gosslee #205774 Report a problem | ||
| 8/17/2017 | Price change | $335,000-1.2%$91/sqft |
Source: Coldwell Banker Gosslee #205774 Report a problem | ||
| 8/4/2017 | Price change | $339,000-2.9%$93/sqft |
Source: Coldwell Banker Gosslee #205774 Report a problem | ||
| 5/11/2017 | Listed for sale | $349,000+2.8%$95/sqft |
Source: Coldwell Banker Gosslee #205774 Report a problem | ||
| 9/10/2014 | Sold | -- |
Source: Agent Provided Report a problem | ||
| 7/16/2014 | Price change | $339,500-2.9%$93/sqft |
Source: CENTURY 21 Elite #N154769 Report a problem | ||
| 6/22/2014 | Price change | $349,500-1.5%$95/sqft |
Source: CENTURY 21 Elite #N154769 Report a problem | ||
| 6/1/2014 | Price change | $354,900-2.9%$97/sqft |
Source: CENTURY 21 Elite #N154769 Report a problem | ||
| 4/11/2014 | Price change | $365,500+9.1%$100/sqft |
Source: CENTURY 21 Elite #N154769 Report a problem | ||
| 12/22/2013 | Listed for sale | $335,000-0.3%$91/sqft |
Source: Owner Report a problem | ||
| 10/12/2013 | Listing removed | $336,162$92/sqft |
Source: Coldwell Banker Gosslee #N144405 Report a problem | ||
| 7/31/2013 | Price change | $336,162-3.8%$92/sqft |
Source: Coldwell Banker Gosslee #N144405 Report a problem | ||
| 5/19/2013 | Price change | $349,500-2.1%$95/sqft |
Source: Coldwell Banker Gosslee #N144405 Report a problem | ||
| 4/28/2013 | Price change | $356,820-4.7%$97/sqft |
Source: Coldwell Banker Gosslee #N144405 Report a problem | ||
| 2/20/2013 | Price change | $374,500-6.4%$102/sqft |
Source: Coldwell Banker Gosslee #N144405 Report a problem | ||
| 8/12/2012 | Listed for sale | $399,900$109/sqft |
Source: Coldwell Banker J. Wesley Dowling & Associates #N135532 Report a problem | ||
| 6/9/2005 | Sold | -- |
Source: Public Record Report a problem | ||
Public tax history
| Year | Property taxes | Tax assessment |
|---|---|---|
| 2025 | $5,631 +0.4% | $42,126 |
| 2024 | $5,610 +4.1% | $42,126 +5.5% |
| 2023 | $5,389 | $39,940 |
| 2022 | $5,389 +1.8% | $39,940 |
| 2021 | $5,291 0% | $39,940 |
| 2020 | $5,291 -0.9% | $39,940 +2.5% |
| 2019 | $5,339 -0.5% | $38,984 |
| 2018 | $5,366 +32.4% | $38,984 |
| 2017 | $4,054 +0.2% | $38,984 -4.6% |
| 2015 | $4,045 -7.2% | $40,880 |
| 2014 | $4,359 | $40,880 |
| 2013 | $4,359 | $40,880 |
| 2012 | -- | $40,880 +4.7% |
| 2011 | -- | $39,050 |
| 2010 | -- | $39,050 |
| 2009 | -- | $39,050 |
| 2008 | -- | $39,050 +38.5% |
| 2007 | -- | $28,200 |
| 2006 | -- | $28,200 +22.6% |
| 2005 | -- | $23,010 +13% |
| 2004 | -- | $20,360 +38.5% |
| 2003 | -- | $14,700 |
| 2002 | -- | $14,700 |
| 2000 | -- | $14,700 |
Find assessor info on the county website
Neighborhood: Caddo Heights, South Highlands
Nearby homes
- $276,3003 bd2 ba2.1k sqft509 Ratcliff St, Shreveport, LA 71104Off Market

- $358,0003 bd2 ba3k sqft521 Ratcliff St, Shreveport, LA 71104Off Market
- $262,0003 bd2 ba2.2k sqft512 McCormick St, Shreveport, LA 71104Off Market
- $--3 bd2 ba2.1k sqft501 Ratcliff St, Shreveport, LA 71104Sold
- $254,0003 bd2 ba1.9k sqft508 McCormick St, Shreveport, LA 71104Off Market
- $458,0004 bd5 ba4.2k sqft537 Ratcliff St, Shreveport, LA 71104Off Market
- $317,6003 bd3 ba2.4k sqft518 McCormick St, Shreveport, LA 71104Off Market
- $--2 bd2 ba1.5k sqft504 McCormick St, Shreveport, LA 71104Sold
Nearby schools
GreatSchools rating
- 4/10Broadmoor STEM AcademyGrades: PK-8Distance: 0.9 mi
- 7/10C.E. Byrd High SchoolGrades: 9-12Distance: 0.5 mi
Schools provided by the listing agent
- Elementary: Caddo ISD Schools
- Middle: Caddo ISD Schools
- High: Caddo ISD Schools
- District: Caddo PSB
Source: NTREIS. This data may not be complete. We recommend contacting the local school district to confirm school assignments for this home.
Sell for more on Zillow
Get a Zillow Showcase℠ listing at no additional cost and you could sell for .
$328,600
2% more
+$6,572
With Zillow Showcase(estimated)
$335,172
Nearby cities
Nearby neighborhoods
- Airport, Pines Road Real estate
- Broadmoor, Anderson Island, Shreve Isle. Real estate
- Caddo Heights, South Highlands Real estate
- Ceder Grove, Lynbrook Real estate
- Highland, Stoner Hill Real estate
- Hyde Park Brookwood, Southern Hills Real estate
- Jenkins, Pinecroft Subdivision Real estate
- Martin Luther King Dr. Area Real estate
- Springlake, University Terrace Real estate
- Sunset Arcre, Garden Valley, Morningside Real estate
Nearby zip codes
Other Shreveport Topics
