WOW!! 4 bedrooms in JCP for under $400k?! This one shows nicely & needs to be on your ''short list''! Darling 4/2 on a beautiful lot with a large tree in the backyard, perfect for a swing! The popular floor plan features a dining rm at the front & convenient central kitchen o'looking the great rm w/vaulted ceiling & a cozy, wood-burning fireplace! The kitchen features 42'' maple cabinets w/pull out shelves in the lower cabinets, breakfast bar, white appliances, & ceramic floor tile set on diagonal. The primary bedrm is just off the great rm & features a bay window, smooth ceiling, large walk-in closet & private bath. BR #4, just off the foyer, could be a perfect home office! Enjoy a BBQ this Spring w/friends on the covered patio! The backyard is mostly fenced & just needs side gates. Xtras incl attic stairs in the garage, 7 ceiling fans, New Roof in 2017, AC 2022, Wtr htr 2024! Don't forget the fabulous JCP amenities! HURRY!!
Closed
$365,000
517 REDBERRY Lane, St. Johns, FL 32259
4beds
1,518sqft
Single Family Residence
Built in 1998
6,969 Square Feet Lot
$359,800 Zestimate®
$240/sqft
$2,306 Estimated rent
Home value
$359,800
$335,000 - $389,000
$2,306/mo
Zestimate® history
Owner options
List your home for rent
$2,306/mo
Rent Zestimate®
Find your next renter with Zillow Rental Manager. Plus, with online applications, you can quickly screen prospective tenants – for free.
$2,306/mo
Rent Zestimate®
Refinance and save
$2,939/mo
Est. payment
Refinancing to a lower rate could help reduce your monthly payments and save thousands over the life of the loan.
$2,939/mo
Est. payment
Explore your selling options
Work with a Zillow partner agent
Leverage their expertise and Zillow's premium Showcase listings to get your home seen by more buyers.
Get startedList with your own agent
Get your home in front of millions of buyers by listing it on Zillow.
Learn how to do itSell it yourself
Take full control of how buyers see your home on Zillow by listing For Sale by Owner (FSBO).
List your homeWhat's special
Bay windowHome officeBreakfast barBeautiful lotPrivate bathPopular floor planWood-burning fireplace
Zillow last checked:
Listing updated:
Listed by:
MIKE CARTER 904-654-6654,
ASSIST2SELL BUYERS & SELLERS REALTY 904-825-2800
Bought with:
HEXIN ZHANG, 3381430
FLORIDA HOMES REALTY & MTG LLC
Source: realMLS,MLS#: 2070244
Facts & features
Interior
Bedrooms & bathrooms
- Bedrooms: 4
- Bathrooms: 2
- Full bathrooms: 2
Primary bedroom
- Description: Bay window, Carpet
- Level: Main
- Area: 195 Square Feet
- Dimensions: 13.00 x 15.00
Bedroom 2
- Description: Carpet
- Level: Main
- Area: 100 Square Feet
- Dimensions: 10.00 x 10.00
Bedroom 3
- Description: Carpet, Large Walk-in Closet
- Level: Main
- Area: 100 Square Feet
- Dimensions: 10.00 x 10.00
Bathroom 4
- Description: Carpet, Possible office off foyer
- Level: Main
- Area: 121 Square Feet
- Dimensions: 11.00 x 11.00
Dining room
- Description: Off foyer & kitchen, Tile flooring
- Level: Main
- Area: 110 Square Feet
- Dimensions: 10.00 x 11.00
Great room
- Description: Vaulted Ceiling, Fireplace
- Level: Main
- Area: 210 Square Feet
- Dimensions: 14.00 x 15.00
Kitchen
- Description: Central, Tile Flooring, Maple Cabinets
- Level: Main
- Area: 110 Square Feet
- Dimensions: 10.00 x 11.00
Heating
- Central, Electric, Heat Pump
Cooling
- Central Air, Electric
Appliances
- Included: Dishwasher, Dryer, Electric Oven, Electric Range, Electric Water Heater, Microwave, Refrigerator, Washer
- Laundry: Electric Dryer Hookup, Washer Hookup
Features
- Breakfast Bar, Ceiling Fan(s), Entrance Foyer, Open Floorplan, Pantry, Split Bedrooms, Vaulted Ceiling(s), Walk-In Closet(s)
- Flooring: Carpet, Tile
- Number of fireplaces: 1
- Fireplace features: Wood Burning
Interior area
- Total interior livable area: 1,518 sqft
Property
Parking
- Total spaces: 2
- Parking features: Attached, Garage, Garage Door Opener
- Attached garage spaces: 2
Features
- Levels: One
- Stories: 1
- Patio & porch: Covered, Patio
- Fencing: Other
Lot
- Size: 6,969 Square Feet
- Dimensions: 50' x 135'
Details
- Parcel number: 2494800680
Construction
Type & style
- Home type: SingleFamily
- Architectural style: Traditional
- Property subtype: Single Family Residence
Materials
- Fiber Cement, Frame, Stucco
- Roof: Shingle
Condition
- New construction: No
- Year built: 1998
Utilities & green energy
- Sewer: Public Sewer
- Water: Public
- Utilities for property: Cable Available, Electricity Connected, Sewer Connected, Water Connected
Community & HOA
Community
- Security: Smoke Detector(s)
- Subdivision: Julington Creek
HOA
- Has HOA: Yes
- Amenities included: Pool, Other, Basketball Court, Children's Pool, Clubhouse, Fitness Center, Park, Playground, Tennis Court(s)
- HOA fee: $560 annually
- HOA name: Julington Creek Homeowners Association
Location
- Region: Saint Johns
Financial & listing details
- Price per square foot: $240/sqft
- Tax assessed value: $299,153
- Annual tax amount: $2,955
- Date on market: 2/13/2025
- Listing terms: Cash,Conventional,FHA,VA Loan
- Road surface type: Asphalt
Price history
| Date | Event | Price |
|---|---|---|
| 4/18/2025 | Sold | $365,000-2.6%$240/sqft |
Source:  realMLS #2070244 Report a problem realMLS #2070244 Report a problem | ||
| 2/28/2025 | Price change | $374,900-1.3%$247/sqft |
Source: realMLS #2070244 Report a problem | ||
| 2/13/2025 | Listed for sale | $379,900+114.8%$250/sqft |
Source: realMLS #2070244 Report a problem | ||
| 8/24/2004 | Sold | $176,900+22%$117/sqft |
Source: Public Record Report a problem | ||
| 5/29/2002 | Sold | $145,000$96/sqft |
Source: Public Record Report a problem | ||
Public tax history
| Year | Property taxes | Tax assessment |
|---|---|---|
| 2025 | $3,303 +11.8% | $153,851 +2.9% |
| 2024 | $2,956 +11.3% | $149,515 +3% |
| 2023 | $2,656 +2.3% | $145,160 +3% |
| 2022 | $2,598 +11.8% | $140,932 +3% |
| 2021 | $2,323 +0.4% | $136,827 +1.4% |
| 2020 | $2,315 -0.7% | $134,938 +2.3% |
| 2019 | $2,333 | $131,904 +1.9% |
| 2018 | $2,333 +4.7% | $129,445 +2.1% |
| 2017 | $2,228 | $126,783 -0.9% |
| 2016 | $2,228 +1.1% | $127,900 +0.7% |
| 2015 | $2,203 -1.5% | $127,011 +2.5% |
| 2014 | $2,237 | $123,933 +2.8% |
| 2013 | -- | $120,525 +1.7% |
| 2012 | -- | $118,510 -8% |
| 2011 | -- | $128,794 -2.1% |
| 2010 | -- | $131,576 -8.3% |
| 2009 | -- | $143,460 -5.8% |
| 2008 | -- | $152,325 +3.1% |
| 2007 | -- | $147,741 +2.5% |
| 2006 | -- | $144,138 +3% |
| 2005 | -- | $139,940 +7.4% |
| 2004 | -- | $130,269 +1.9% |
| 2003 | -- | $127,840 +15% |
| 2002 | -- | $111,209 +1.6% |
| 2001 | -- | $109,458 +3% |
| 2000 | -- | $106,270 |
Find assessor info on the county website
Neighborhood: Fruit Cove
Nearby homes
- $402,4004 bd2 ba1.9k sqft521 Redberry Ln, Saint Johns, FL 32259Off Market
- $368,0003 bd2 ba1.4k sqft513 Redberry Ln, Saint Johns, FL 32259Sold
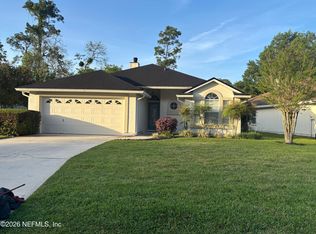
- $349,9003 bd2 ba1.6k sqft525 Redberry Ln, Saint Johns, FL 32259Sold
- $406,5004 bd2 ba1.5k sqft505 Redberry Ln, Saint Johns, FL 32259Off Market
- $340,7003 bd2 ba1.5k sqft184 Hawthorn Hedge Ln, Saint Johns, FL 32259Off Market
- $350,0003 bd2 ba1.3k sqft180 Hawthorn Hedge Ln, Saint Johns, FL 32259Sold
- $416,6004 bd2 ba2.2k sqft529 Redberry Ln, Saint Johns, FL 32259Off Market
- $370,1003 bd2 ba1.6k sqft188 Hawthorn Hedge Ln, Saint Johns, FL 32259Off Market
Nearby schools
GreatSchools rating
- 9/10Julington Creek Elementary SchoolGrades: PK-5Distance: 1 mi
- 10/10Fruit Cove Middle SchoolGrades: 6-8Distance: 0.8 mi
- 9/10Creekside High SchoolGrades: 8-12Distance: 2.5 mi
Schools provided by the listing agent
- Elementary: Julington Creek
- Middle: Fruit Cove
- High: Creekside
Source: realMLS. This data may not be complete. We recommend contacting the local school district to confirm school assignments for this home.
Get a cash offer in 3 minutes
Find out how much your home could sell for in as little as 3 minutes with a no-obligation cash offer.
Estimated market value
$359,800
Get a cash offer in 3 minutes
Find out how much your home could sell for in as little as 3 minutes with a no-obligation cash offer.
Estimated market value
$359,800
- Florida
- Saint Johns County
- Saint Johns
- 32259
- Fruit Cove
- 517 REDBERRY Lane
Nearby cities
Nearby neighborhoods
Nearby zip codes
Other Saint Johns Topics
