Step into comfort, space, and style—this stunning home has it all! From the moment you arrive, you’re greeted by pristine landscaping, in-ground irrigation, and elegant stamped concrete accents. Inside, natural light pours into the open-concept living room featuring a brick fireplace, custom built-ins, and a one-of-a-kind tray ceiling with wood inlay.
The kitchen checks every box: stainless steel appliances, solid surface counters, corner pantry, and beautiful wood floors that flow seamlessly into the dining space. Step out onto your maintenance-free deck with peaceful backyard views—no neighbors behind and a natural gas hookup for effortless grilling.
A main-floor flex room (bedroom or office), oversized mudroom with built-in cubbies, and laundry room add daily convenience. Upstairs, the spacious primary suite offers tray ceilings, a walk-in closet, and spa-style bath with dual vanities, soaking tub, and separate shower.
Need more space? The unfinished lower level—with plumbing for a future bath—is ready for your vision. Don’t miss the heated, extra-deep garage with floor drains!
Immaculately cared for and loaded with upgrades—schedule your tour today before it’s gone!
Closed
$480,000
517 Redpoll Ave SE, New Prague, MN 56071
4beds
2,243sqft
Single Family Residence
Built in 2001
0.32 Acres Lot
$485,900 Zestimate®
$214/sqft
$2,586 Estimated rent
Home value
$485,900
Estimated sales range
Not available
$2,586/mo
Zestimate® history
Owner options
List your home for rent
$2,586/mo
Rent Zestimate®
Find your next renter with Zillow Rental Manager. Plus, with online applications, you can quickly screen prospective tenants – for free.
$2,586/mo
Rent Zestimate®
Refinance and save
$3,000/mo
Est. payment
Refinancing to a lower rate could help reduce your monthly payments and save thousands over the life of the loan.
$3,000/mo
Est. payment
Explore your selling options
Work with a Zillow partner agent
Leverage their expertise and Zillow's premium Showcase listings to get your home seen by more buyers.
Get startedList with your own agent
Get your home in front of millions of buyers by listing it on Zillow.
Learn how to do itSell it yourself
Take full control of how buyers see your home on Zillow by listing For Sale by Owner (FSBO).
List your homeWhat's special
Beautiful wood floorsCorner pantryBrick fireplaceSpacious primary suiteOversized mudroomMain-floor flex roomSpa-style bath
Zillow last checked:
Listing updated:
Listed by:
Patrick Sullivan 952-457-0479,
RE/MAX Advantage Plus
Bought with:
Jamie Novak
RE/MAX Advantage Plus
Source: NorthstarMLS as distributed by MLS GRID,MLS#: 6745578
Facts & features
Interior
Bedrooms & bathrooms
- Bedrooms: 4
- Bathrooms: 3
- Full bathrooms: 2
- 1/2 bathrooms: 1
Bedroom
- Level: Upper
- Area: 195 Square Feet
- Dimensions: 15 x 13
Bedroom 2
- Level: Upper
- Area: 143 Square Feet
- Dimensions: 13 x 11
Bedroom 3
- Level: Upper
- Area: 138 Square Feet
- Dimensions: 12 x 11.5
Bedroom 4
- Level: Main
- Area: 160 Square Feet
- Dimensions: 16 x 10
Dining room
- Level: Main
- Area: 204 Square Feet
- Dimensions: 17 x 12
Kitchen
- Level: Main
- Area: 195 Square Feet
- Dimensions: 15 x 13
Laundry
- Level: Main
- Area: 70 Square Feet
- Dimensions: 10 x 7
Living room
- Level: Main
- Area: 504 Square Feet
- Dimensions: 24 x 21
Heating
- Forced Air
Cooling
- Central Air
Appliances
- Included: Dishwasher, Dryer, Microwave, Range, Refrigerator, Stainless Steel Appliance(s), Washer
- Laundry: Laundry Room, Main Level, Sink
Features
- Basement: Egress Window(s),Full,Storage Space,Sump Pump,Unfinished
- Number of fireplaces: 1
- Fireplace features: Brick, Gas, Living Room
Interior area
- Total structure area: 2,243
- Total interior livable area: 2,243 sqft
- Finished area above ground: 2,243
- Finished area below ground: 0
Property
Parking
- Total spaces: 3
- Parking features: Attached, Concrete, Floor Drain, Garage Door Opener, Heated Garage, Insulated Garage
- Attached garage spaces: 3
- Has uncovered spaces: Yes
- Details: Garage Dimensions (34 x 24)
Accessibility
- Accessibility features: None
Features
- Levels: Two
- Stories: 2
- Patio & porch: Composite Decking, Deck, Patio
- Pool features: None
- Fencing: None
Lot
- Size: 0.32 Acres
- Dimensions: 103 x 146 x 165 x 80
- Features: Tree Coverage - Medium
Details
- Foundation area: 1405
- Parcel number: 236070090
- Zoning description: Residential-Single Family
Construction
Type & style
- Home type: SingleFamily
- Property subtype: Single Family Residence
Materials
- Roof: Age 8 Years or Less,Architectural Shingle
Condition
- New construction: No
- Year built: 2001
Utilities & green energy
- Gas: Natural Gas
- Sewer: City Sewer/Connected
- Water: City Water/Connected
Community & HOA
Community
- Subdivision: Prague Estates 3rd Add
HOA
- Has HOA: No
Location
- Region: New Prague
Financial & listing details
- Price per square foot: $214/sqft
- Tax assessed value: $440,900
- Annual tax amount: $5,284
- Date on market: 6/26/2025
- Cumulative days on market: 4 days
Price history
| Date | Event | Price |
|---|---|---|
| 9/19/2025 | Sold | $480,000+10.3%$214/sqft |
Source:  NorthstarMLS as distributed by MLS GRID #6745578 Report a problem NorthstarMLS as distributed by MLS GRID #6745578 Report a problem | ||
| 6/30/2025 | Pending sale | $435,000$194/sqft |
Source: NorthstarMLS as distributed by MLS GRID #6745578 Report a problem | ||
| 6/26/2025 | Listed for sale | $435,000+31.8%$194/sqft |
Source: NorthstarMLS as distributed by MLS GRID #6745578 Report a problem | ||
| 3/7/2017 | Sold | $330,000+3.1%$147/sqft |
Source: NorthstarMLS as distributed by MLS GRID #4780444 Report a problem | ||
| 12/15/2016 | Pending sale | $320,000$143/sqft |
Source: RE/MAX Advantage Plus #4780444 Report a problem | ||
| 12/1/2016 | Listed for sale | $320,000$143/sqft |
Source: RE/MAX Advantage Plus #4780444 Report a problem | ||
Public tax history
| Year | Property taxes | Tax assessment |
|---|---|---|
| 2025 | $5,266 +2.5% | $440,900 +3.9% |
| 2024 | $5,136 -3.2% | $424,400 +2.6% |
| 2023 | $5,308 +0.6% | $413,500 +3.6% |
| 2022 | $5,274 +2.4% | $399,000 +17.1% |
| 2021 | $5,152 -0.6% | $340,800 +4.3% |
| 2020 | $5,182 +0.3% | $326,800 +4.1% |
| 2019 | $5,167 +7.4% | $313,800 +8.9% |
| 2018 | $4,813 -3.2% | $288,100 +1.8% |
| 2017 | $4,973 +4.8% | $283,000 +1.8% |
| 2016 | $4,745 +4.3% | $278,100 +1.9% |
| 2015 | $4,549 +7.4% | $272,800 +4% |
| 2014 | $4,235 +8.2% | $262,300 +13.7% |
| 2013 | $3,914 -7.1% | $230,700 -0.9% |
| 2012 | $4,212 +2.7% | $232,900 -4.2% |
| 2011 | $4,102 +6.7% | $243,000 -5.5% |
| 2010 | $3,844 -9.3% | $257,100 -12.3% |
| 2009 | $4,240 | $293,200 |
Find assessor info on the county website
Neighborhood: 56071
Nearby homes
- $621,3004 bd4 ba2.9k sqft519 Redpoll Ave SE, New Prague, MN 56071Off Market

- $506,9005 bd3 ba2.8k sqft515 Redpoll Ave SE, New Prague, MN 56071Off Market
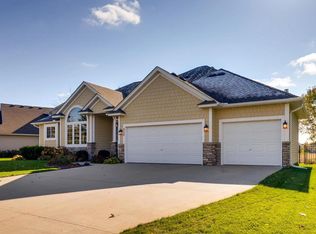
- $435,0004 bd3 ba3.1k sqft521 Redpoll Ave SE, New Prague, MN 56071Sold

- $504,1005 bd4 ba3.2k sqft513 Redpoll Ave SE, New Prague, MN 56071Off Market
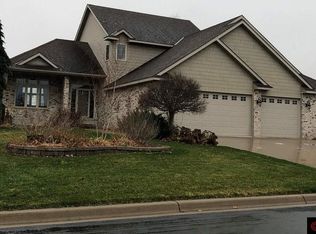
- $472,2004 bd3 ba2.8k sqft516 Redpoll Ave SE, New Prague, MN 56071Off Market
- $370,0004 bd2 ba2.3k sqft511 Redpoll Ave SE, New Prague, MN 56071Sold
- $550,1005 bd4 ba3.6k sqft520 Redpoll Ave SE, New Prague, MN 56071Off Market
- $463,1004 bd2 ba4.4k sqft601 7th Ave SE, New Prague, MN 56071Off Market
Nearby schools
GreatSchools rating
- NACentral Education CampusGrades: PK-8Distance: 1 mi
- 9/10New Prague Senior High SchoolGrades: 9-12Distance: 1.6 mi
- 9/10New Prague Middle SchoolGrades: 6-8Distance: 1 mi
Get a cash offer in 3 minutes
Find out how much your home could sell for in as little as 3 minutes with a no-obligation cash offer.
Estimated market value
$485,900
Get a cash offer in 3 minutes
Find out how much your home could sell for in as little as 3 minutes with a no-obligation cash offer.
Estimated market value
$485,900
- Minnesota
- Le Sueur County
- New Prague
- 56071
- 517 Redpoll Ave SE
Nearby cities
Nearby zip codes
Other New Prague Topics
