Gigantic PRICE REDUCTION- No better deal in town.
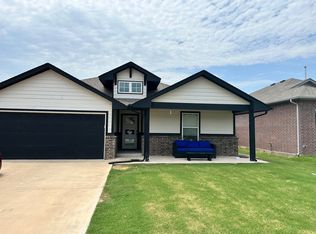
Welcome to peaceful country living in the growing Remington community of Jones. This newly built home offers modern comfort, an open layout, and a low maintenance lot with room to enjoy the outdoors. Thoughtfully designed with durable finishes and a functional floorplan, it’s move-in ready and ideal for a variety of lifestyles. Inside, the main living area features an open concept that blends the kitchen, dining, and living spaces for easy everyday living. The kitchen includes generous cabinetry, ample counter space, and a layout that keeps everything within reach. The primary suite offers a private bath and walk-in closet, while the additional bedrooms provide flexibility for guests, family, or a home office. Large windows bring in natural light throughout, creating a warm and inviting feel. Step outside to a manageable yard perfect for outdoor activities, gardening, pets, or future improvements. With nearby access to Jones, Choctaw, and major conveniences, you get the best of rural tranquility with city amenities just minutes away.
Other Flexible Options to Make This Home Yours: • Standard Lease: 12-month term with optional renewal • Rent-to-Own: Available with 20% down and approved application.
Contact the listing agent for more details or to schedule a tour!
For sale
$255,000
517 Remington Ave, Jones, OK 73049
3beds
1,643sqft
Single Family Residence
Built in 2026
4,948 Square Feet Lot
$-- Zestimate®
$155/sqft
$-- HOA
What's special
Modern comfortDurable finishesWarm and inviting feelWalk-in closetFunctional floorplanOpen layoutLow maintenance lot
- 15 days
- 63
- 6
Zillow last checked:
Listing updated:
Listed by:
Janice Foust 405-394-1236,
LIME Realty
Source: MLSOK/OKCMAR as distributed by MLS GRID,MLS#: 1244552
Facts & features
Interior
Bedrooms & bathrooms
- Bedrooms: 3
- Bathrooms: 2
- Full bathrooms: 2
Heating
- Has Heating (Unspecified Type)
Cooling
- Has cooling: Yes
Features
- Number of fireplaces: 1
- Fireplace features: Electric
Interior area
- Total structure area: 1,643
- Total interior livable area: 1,643 sqft
Property
Parking
- Total spaces: 2
- Parking features: Garage
- Garage spaces: 2
Features
- Levels: One
- Stories: 1
- Patio & porch: Patio, Porch
- Exterior features: Rain Gutters
Lot
- Size: 4,948 Square Feet
- Features: Other
Details
- Parcel number: 517NONERemington73049
- Special conditions: None
Construction
Type & style
- Home type: SingleFamily
- Architectural style: Craftsman,Modern
- Property subtype: Single Family Residence
Materials
- Brick & Frame
- Foundation: Pillar/Post/Pier
- Roof: Composition
Condition
- Year built: 2026
Details
- Builder name: Kalidy Builders
Community & HOA
Location
- Region: Jones
Financial & listing details
- Price per square foot: $155/sqft
- Tax assessed value: $97,969
- Annual tax amount: $1,238
- Date on market: 8/14/2026
Estimated market value
Not available
Estimated sales range
Not available
Not available
Price history
| Date | Event | Price |
|---|---|---|
| 8/14/2026 | Listed for sale | $255,000$155/sqft |
Source: | ||
| 8/12/2026 | Price change | $1,600-5.9%$1/sqft |
Source: Zillow Rentals Report a problem | ||
| 8/12/2026 | Listing removed | $255,000$155/sqft |
Source: | ||
| 8/7/2026 | Price change | $255,000-7.3%$155/sqft |
Source: | ||
| 6/30/2026 | Listed for rent | $1,700$1/sqft |
Source: Zillow Rentals Report a problem | ||
| 6/26/2026 | Listed for sale | $275,000$167/sqft |
Source: | ||
Public tax history
| Year | Property taxes | Tax assessment |
|---|---|---|
| 2025 | $1,238 +0% | $10,776 +0.4% |
| 2024 | $1,238 +3012.8% | $10,736 +2941.4% |
| 2023 | $40 +3.4% | $353 |
| 2022 | $38 -2.1% | $353 |
| 2021 | $39 -0.5% | $353 |
| 2020 | $39 | $353 |
Find assessor info on the county website
Monthly payment
Est. payment
Payment breakdown
Explore the cost of this home by adjusting the details. Changes won't be saved.Climate risks
Neighborhood: 73049
Nearby schools
Schools provided by the listing agent
- Elementary: Jones ES
- Middle: Jones MS
- High: Jones HS
Source: MLSOK/OKCMAR as distributed by MLS GRID. This data may not be complete. We recommend contacting the local school district to confirm school assignments for this home.