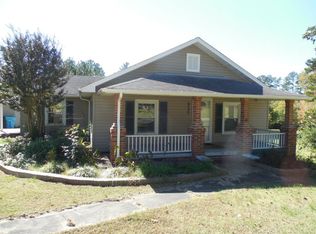
Immaculate and well maintained home on over an acre of land. From the moment you step through the front door, you'll feel right at home, with beautiful wood floors, living room offering built-ins, two bedrooms and two baths. The primary bedroom has ensuite bath with step in shower, walk in closet plus additional closet and a door to access the stunning patio in back. The second bedroom has a murphy bed giving you versatility in that space. Enjoy peaceful mornings on the covered front porch and spend your evenings overlooking the incredibly spacious backyard with plenty of room for kids, pets and outdoor entertaining. The detached garage and additional storage building offers endless possibilities for hobbies, projects or extra storage. This move in ready home combines comfort and convenience, you'll love the updated kitchen and baths. This one is definitely a "MUST SEE", schedule your appointment, you'll be glad you did.
Closed
Zillow last checked:
Listing updated:
Bought with:
Luke White
Coldwell Banker Realty
Source: Canopy MLS as distributed by MLS GRID,MLS#: 4406394
Price history
| Date | Event | Price |
|---|---|---|
| 9/10/2026 | Sold | $266,500-2.4%$244/sqft |
Source:  Canopy MLS as distributed by MLS GRID #4406394 Report a problem Canopy MLS as distributed by MLS GRID #4406394 Report a problem | ||
| 7/22/2026 | Listed for sale | $273,000+24.1%$250/sqft |
Source: Canopy MLS as distributed by MLS GRID #4406394 Report a problem | ||
| 2/8/2023 | Listing removed | -- |
Source:  RE/MAX International Report a problem RE/MAX International Report a problem | ||
| 6/8/2022 | Sold | $220,000+10.1%$201/sqft |
Source: Canopy MLS as distributed by MLS GRID #3852908 Report a problem | ||
| 6/8/2022 | Pending sale | $199,900$183/sqft |
Source: RE/MAX International #3852908 Report a problem | ||
| 6/8/2022 | Listing removed | -- |
Source: RE/MAX International Report a problem | ||
| 5/3/2022 | Pending sale | $199,900$183/sqft |
Source: Canopy MLS as distributed by MLS GRID #3852908 Report a problem | ||
| 4/24/2022 | Listed for sale | $199,900+122.1%$183/sqft |
Source: Canopy MLS as distributed by MLS GRID #3852908 Report a problem | ||
| 11/17/2016 | Sold | $90,000$82/sqft |
Source: Canopy MLS as distributed by MLS GRID #3218483 Report a problem | ||
Get a cash offer in 3 minutes
Find out how much your home could sell for in as little as 3 minutes with a no-obligation cash offer.
Estimated market value
$266,800
