Welcome to this stunning home at 517 Royal Oak Drive in Murphy, perfectly designed for modern living and entertaining! Situated on a large cul-de-sac lot, the home boasts excellent curb appeal and peace of mind with numerous recent updates, including a new roof, gutters, windows on the back of the home, a replaced garage door, and an updated electric panel. Step inside to the inviting and open floor plan which creates a seamless flow throughout the main living areas, perfect for gatherings and daily life. The entire interior has been freshly painted in an on-trend white color, providing a bright, clean canvas for any decor. You'll find beautiful engineered hardwood floors throughout the living areas and the primary bedroom for a touch of elegance and easy maintenance. The kitchen is a chef's dream with elegant granite countertops, island, ample storage, and an open layout that overlooks the living space. This home offers a variety of flexible spaces, including a dedicated office, a spacious game room, and a private media room, ensuring everyone has a place to relax or work. The neighborhood amenities are exceptional, featuring a community pool with slides, playgrounds and pickleball courts as well as extensive walking trails for an active lifestyle. This house is a perfect blend of style, comfort, and community. Don't miss the opportunity to make 517 Royal Oak Drive your new home.
Sold
Price Unknown
517 Royal Oak Dr, Murphy, TX 75094
4beds
3,193sqft
Single Family Residence
Built in 2010
9,147 Square Feet Lot
$617,200 Zestimate®
$--/sqft
$3,675 Estimated rent
Home value
$617,200
$580,000 - $654,000
$3,675/mo
Zestimate® history
Owner options
List your home for rent
$3,675/mo
Rent Zestimate®
Find your next renter with Zillow Rental Manager. Plus, with online applications, you can quickly screen prospective tenants – for free.
$3,675/mo
Rent Zestimate®
Refinance and save
$325/mo
Est. payment
Refinancing to a lower rate could help reduce your monthly payments and save thousands over the life of the loan.
$325/mo
Est. payment
Explore your selling options
Work with a Zillow partner agent
Leverage their expertise and Zillow's premium Showcase listings to get your home seen by more buyers.
Get startedList with your own agent
Get your home in front of millions of buyers by listing it on Zillow.
Learn how to do itSell it yourself
Take full control of how buyers see your home on Zillow by listing For Sale by Owner (FSBO).
List your homeWhat's special
Dedicated officeLarge cul-de-sac lotBeautiful engineered hardwood floorsElegant granite countertopsExcellent curb appealPrivate media roomSpacious game room
Zillow last checked:
Listing updated:
Listed by:
Megan Oh 0678294 972-202-5900,
Briggs Freeman Sotheby's Int'l 972-202-5900
Bought with:
Alex Dong
eXp Realty LLC
Source: NTREIS,MLS#: 21107235
Facts & features
Interior
Bedrooms & bathrooms
- Bedrooms: 4
- Bathrooms: 4
- Full bathrooms: 3
- 1/2 bathrooms: 1
Primary bedroom
- Features: Ceiling Fan(s), En Suite Bathroom, Walk-In Closet(s)
- Level: First
- Dimensions: 22 x 16
Bedroom
- Features: Ceiling Fan(s), Split Bedrooms, Walk-In Closet(s)
- Level: Second
- Dimensions: 12 x 14
Bedroom
- Features: Ceiling Fan(s), Split Bedrooms, Walk-In Closet(s)
- Level: Second
- Dimensions: 13 x 12
Bedroom
- Features: Ceiling Fan(s), Split Bedrooms, Walk-In Closet(s)
- Level: Second
- Dimensions: 12 x 12
Primary bathroom
- Features: Built-in Features, Dual Sinks, En Suite Bathroom, Granite Counters, Jetted Tub, Separate Shower
- Level: First
- Dimensions: 11 x 17
Breakfast room nook
- Level: First
- Dimensions: 11 x 12
Dining room
- Level: First
- Dimensions: 14 x 12
Other
- Features: Built-in Features, Dual Sinks, Granite Counters, Jack and Jill Bath
- Level: Second
- Dimensions: 12 x 10
Other
- Features: Built-in Features, Granite Counters
- Level: Second
- Dimensions: 8 x 5
Game room
- Features: Built-in Features
- Level: Second
- Dimensions: 21 x 16
Half bath
- Level: First
- Dimensions: 6 x 3
Kitchen
- Features: Built-in Features, Eat-in Kitchen, Granite Counters, Kitchen Island, Walk-In Pantry
- Level: First
- Dimensions: 17 x 12
Living room
- Features: Ceiling Fan(s), Fireplace
- Level: First
- Dimensions: 22 x 17
Media room
- Features: Ceiling Fan(s)
- Level: Second
- Dimensions: 15 x 12
Office
- Level: First
- Dimensions: 12 x 10
Utility room
- Features: Utility Room
- Level: First
- Dimensions: 6 x 6
Heating
- Central, Electric, Fireplace(s)
Cooling
- Central Air, Ceiling Fan(s), Electric
Appliances
- Included: Some Gas Appliances, Dishwasher, Electric Oven, Gas Cooktop, Disposal, Gas Water Heater, Microwave, Plumbed For Gas
- Laundry: Washer Hookup, Dryer Hookup, ElectricDryer Hookup, Laundry in Utility Room
Features
- Built-in Features, Decorative/Designer Lighting Fixtures, Eat-in Kitchen, Granite Counters, High Speed Internet, Kitchen Island, Open Floorplan, Pantry, Walk-In Closet(s), Wired for Sound
- Flooring: Carpet, Ceramic Tile, Engineered Hardwood
- Windows: Window Coverings
- Has basement: No
- Number of fireplaces: 1
- Fireplace features: Gas, Gas Log, Living Room, Masonry, Raised Hearth
Interior area
- Total interior livable area: 3,193 sqft
Property
Parking
- Total spaces: 2
- Parking features: Door-Single, Driveway, Garage, Garage Door Opener, Inside Entrance, Garage Faces Side
- Attached garage spaces: 2
- Has uncovered spaces: Yes
Features
- Levels: Two
- Stories: 2
- Patio & porch: Front Porch, Patio, Covered
- Exterior features: Lighting, Private Yard, Rain Gutters
- Pool features: None, Community
- Fencing: Back Yard,Privacy,Wood
Lot
- Size: 9,147 Square Feet
- Features: Back Yard, Cleared, Cul-De-Sac, Interior Lot, Lawn, Landscaped, Subdivision, Sprinkler System, Few Trees
Details
- Parcel number: R485900J03201
Construction
Type & style
- Home type: SingleFamily
- Architectural style: Traditional,Detached
- Property subtype: Single Family Residence
Materials
- Brick
- Foundation: Slab
- Roof: Composition
Condition
- Year built: 2010
Utilities & green energy
- Sewer: Public Sewer
- Water: Public
- Utilities for property: Electricity Connected, Natural Gas Available, Sewer Available, Separate Meters, Underground Utilities, Water Available
Community & HOA
Community
- Features: Clubhouse, Park, Pool, Tennis Court(s), Trails/Paths, Sidewalks
- Security: Security System Owned, Security System, Smoke Detector(s)
- Subdivision: Maxwell Creek North Ph 6
HOA
- Has HOA: Yes
- Services included: All Facilities
- HOA fee: $325 semi-annually
- HOA name: Maxwell Creek North HOA, Inc.
- HOA phone: 469-899-1000
Location
- Region: Murphy
Financial & listing details
- Tax assessed value: $568,436
- Annual tax amount: $9,820
- Date on market: 11/13/2025
- Cumulative days on market: 4 days
- Listing terms: Cash,Conventional,FHA,VA Loan
- Exclusions: Wall Speakers, TV's, Refrigerator, Washer and Dryer, Curtains and Rods, All Furniture, Home Decor, Wall Art
- Electric utility on property: Yes
Price history
| Date | Event | Price |
|---|---|---|
| 12/15/2025 | Sold | -- |
Source: NTREIS #21107235 Report a problem | ||
| 12/4/2025 | Pending sale | $620,000$194/sqft |
Source: NTREIS #21107235 Report a problem | ||
| 11/17/2025 | Contingent | $620,000$194/sqft |
Source: NTREIS #21107235 Report a problem | ||
| 11/13/2025 | Listed for sale | $620,000$194/sqft |
Source: NTREIS #21107235 Report a problem | ||
Public tax history
| Year | Property taxes | Tax assessment |
|---|---|---|
| 2025 | $8,040 +3.3% | $556,905 +10% |
| 2024 | $7,785 +8.5% | $506,277 +10% |
| 2023 | $7,175 -12.2% | $460,252 +10% |
| 2022 | $8,171 +2.4% | $418,411 +10% |
| 2021 | $7,983 -1% | $380,374 +1.8% |
| 2020 | $8,065 -1.2% | $373,753 -0.3% |
| 2019 | $8,160 +2% | $374,818 +6.2% |
| 2018 | $7,999 +9.7% | $353,048 +4.3% |
| 2017 | $7,292 | $338,434 +6.7% |
| 2016 | $7,292 +15.7% | $317,059 +6% |
| 2015 | $6,301 | $299,182 +13.4% |
| 2014 | $6,301 | $263,779 +10.6% |
| 2013 | -- | $238,531 +1.6% |
| 2012 | -- | $234,814 +0.8% |
| 2011 | -- | $232,974 +471% |
| 2010 | -- | $40,800 |
| 2009 | -- | $40,800 -10.5% |
| 2008 | -- | $45,600 +14% |
| 2007 | -- | $40,000 +22.6% |
| 2006 | -- | $32,634 +283.9% |
| 2005 | -- | $8,500 |
| 2004 | -- | $8,500 |
| 2003 | -- | $8,500 |
| 2002 | -- | $8,500 |
Find assessor info on the county website
Neighborhood: Maxwell Creek North
Nearby homes
- $587,9005 bd3 ba4.2k sqft513 Royal Oak Dr, Murphy, TX 75094Off Market
- $532,3005 bd3 ba3.5k sqft516 Cave River Dr, Murphy, TX 75094Off Market
- $689,3005 bd4 ba3.8k sqft521 Royal Oak Dr, Murphy, TX 75094Off Market
- $464,4004 bd2 ba2.7k sqft512 Cave River Dr, Murphy, TX 75094Off Market
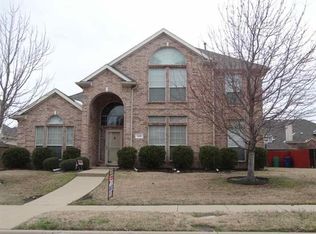
- $475,0004 bd2 ba2.7k sqft520 Cave River Dr, Murphy, TX 75094Off Market
- $602,4005 bd3 ba3.5k sqft509 Royal Oak Dr, Murphy, TX 75094Off Market
- $523,0006 bd4 ba3.5k sqft508 Cave River Dr, Murphy, TX 75094Off Market
- $708,5005 bd4 ba3.6k sqft522 Royal Oak Dr, Murphy, TX 75094Off Market
Nearby schools
GreatSchools rating
- 10/10Tibbals Elementary SchoolGrades: PK-4Distance: 0.3 mi
- 9/10Raymond B Cooper J High SchoolGrades: 7-8Distance: 1.7 mi
- 9/10Wylie High SchoolGrades: 9-12Distance: 1.6 mi
Schools provided by the listing agent
- Elementary: Tibbals
- High: Wylie
- District: Wylie ISD
Source: NTREIS. This data may not be complete. We recommend contacting the local school district to confirm school assignments for this home.
Get a cash offer in 3 minutes
Find out how much your home could sell for in as little as 3 minutes with a no-obligation cash offer.
Estimated market value
$617,200
Get a cash offer in 3 minutes
Find out how much your home could sell for in as little as 3 minutes with a no-obligation cash offer.
Estimated market value
$617,200
- Texas
- Collin County
- Murphy
- 75094
- Maxwell Creek North
- 517 Royal Oak Dr
Nearby cities
Nearby neighborhoods
Nearby zip codes
Other Murphy Topics
