Skip main navigation
Closed
  • $215,000

    517 Ruby Ln, Gastonia, NC 28054

    4beds
    1,927sqft
    Single Family Residence
    Built in 1955
    0.34 Acres Lot
    $272,800 Zestimate®
    $112/sqft
    $1,927 Estimated rent

    Home value

    $272,800

    $240,000 - $300,000

    $1,927/mo

    Zestimate® history
    Loading
    Loading...

    Owner options

    List your home for rent

    $1,927/mo

    Rent Zestimate®

    Find your next renter with Zillow Rental Manager. Plus, with online applications, you can quickly screen prospective tenants – for free.

    Learn more

    $1,927/mo

    Rent Zestimate®

    Refinance and save

    $1,406/mo

    Est. payment

    Refinancing to a lower rate could help reduce your monthly payments and save thousands over the life of the loan.

    See today's rates

    $1,406/mo

    Est. payment

    Explore your selling options

    Work with a Zillow partner agent

    Leverage their expertise and Zillow's premium Showcase listings to get your home seen by more buyers.

    Get started

    List with your own agent

    Get your home in front of millions of buyers by listing it on Zillow.

    Learn how to do it

    Sell it yourself

    Take full control of how buyers see your home on Zillow by listing For Sale by Owner (FSBO).

    List your home

    What's special

    Expansive eat-in dining area
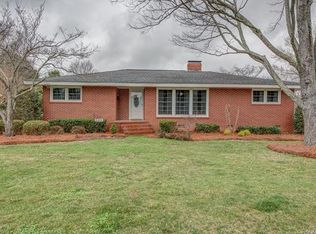
    Welcome to this charming brick ranch nestled in an established community. The location offers convenience to I-85 and a plethora of shops and dining options. Situated on a generous .34-acre lot, this home boasts ample space with close to 2000 square feet. Step inside to discover all this home offers; 4 bedrooms, 2 bathrooms, 2 fireplaces, 2 living areas, and more! The family room showcases a cozy fireplace, creating a warm and inviting atmosphere. The kitchen and expansive eat-in dining area provide a nice setting for gatherings. One of the highlights of this home is the 440 square foot den/family/bonus room, which features another fireplace, adding an extra touch of character. This space provides endless possibilities for enjoyment! Head outside onto the deck overlooking the backyard, where you can visualize your future oasis. With some TLC and the needed repairs this home can begin to reach its full potential! Don't miss this opportunity!

    Zillow last checked:

    Listing updated:

    Listing Provided by:

    Marshall Casselman marshall@austinbanksrealestatecompany.com,

    Austin Banks Real Estate Company LLC,

    Lindsey Kendrick,

    Austin Banks Real Estate Company LLC

    Bought with:

    Non Member

    Canopy Administration

    Source: Canopy MLS as distributed by MLS GRID,MLS#: 4040746MLS Logo

    Facts & features

    Interior

    Bedrooms & bathrooms
    • Bedrooms: 4
    • Bathrooms: 2
    • Full bathrooms: 2
    • Main level bedrooms: 4
    Primary bedroom
    • Level: Main
    • Area: 142.42 Square Feet
    • Dimensions: 12' 9" X 11' 2"
    Primary bedroom
    • Level: Main
    Bedroom s
    • Level: Main
    • Area: 99.14 Square Feet
    • Dimensions: 11' 4" X 8' 9"
    Bedroom s
    • Level: Main
    • Area: 163.13 Square Feet
    • Dimensions: 14' 6" X 11' 3"
    Bedroom s
    • Level: Main
    • Area: 143.44 Square Feet
    • Dimensions: 12' 9" X 11' 3"
    Bedroom s
    • Level: Main
    Bedroom s
    • Level: Main
    Bedroom s
    • Level: Main
    Den
    • Level: Main
    • Area: 440 Square Feet
    • Dimensions: 22' 0" X 20' 0"
    Den
    • Level: Main
    Dining area
    • Level: Main
    • Area: 173.88 Square Feet
    • Dimensions: 14' 0" X 12' 5"
    Dining area
    • Level: Main
    Family room
    • Level: Main
    • Area: 228.4 Square Feet
    • Dimensions: 20' 0" X 11' 5"
    Family room
    • Level: Main
    Kitchen
    • Level: Main
    • Area: 96.94 Square Feet
    • Dimensions: 11' 9" X 8' 3"
    Kitchen
    • Level: Main
    Heating
    • Forced Air, Natural Gas
    Cooling
    • Ceiling Fan(s), Central Air
    Appliances
    • Included: Dishwasher, Electric Range, Gas Water Heater, Refrigerator
    • Laundry: In Kitchen, Inside, Main Level
    Features
    • Has basement: No
    • Fireplace features: Den, Family Room
    Interior area
    • Total structure area: 1,927
    • Total interior livable area: 1,927 sqft
    • Finished area above ground: 1,927
    • Finished area below ground: 0

    Property

    Parking
    • Parking features: Attached Carport, Driveway
    • Has carport: Yes
    • Has uncovered spaces: Yes
    Features
    • Levels: One
    • Stories: 1
    • Patio & porch: Deck
    Lot
    • Size: 0.34 Acres
    Details
    • Parcel number: 117266
    • Zoning: R1
    • Special conditions: Standard

    Construction

    Type & style
    • Home type: SingleFamily
    • Architectural style: Ranch
    • Property subtype: Single Family Residence
    Materials
    • Brick Partial, Wood
    • Foundation: Crawl Space
    Condition
    • New construction: No
    • Year built: 1955

    Utilities & green energy

    • Sewer: Public Sewer
    • Water: City

    Community & neighborhood

    Location
    • Region: Gastonia
    • Subdivision: Thomas Acres

    Other

    Other facts
    • Listing terms: Cash,Conventional,FHA
    • Road surface type: Asphalt

    Price history

    DateEventPrice
    7/20/2023Sold$215,000$112/sqft
    Source: Canopy MLS as distributed by MLS GRID #4040746 Report a problem
    6/22/2023Listed for sale$215,000-56.1%$112/sqft
    Source: Canopy MLS as distributed by MLS GRID #CAR4040746 Report a problem
    10/14/2022Listing removed--
    Source: Zillow Rental Network Premium Report a problem
    10/10/2022Price change$1,695-2.9%$1/sqft
    Source: Zillow Rental Network Premium Report a problem
    10/7/2022Price change$1,745-2.8%$1/sqft
    Source: Zillow Rental Network Premium Report a problem
    10/3/2022Price change$1,795-2.7%$1/sqft
    Source: Zillow Rental Network Premium Report a problem
    9/30/2022Price change$1,845-2.6%$1/sqft
    Source: Zillow Rental Network Premium Report a problem
    9/28/2022Price change$1,895-2.6%$1/sqft
    Source: Zillow Rental Network Premium Report a problem
    9/23/2022Price change$1,945-2.5%$1/sqft
    Source: Zillow Rental Network Premium Report a problem
    9/20/2022Price change$1,995-2.4%$1/sqft
    Source: Zillow Rental Network Premium Report a problem
    9/16/2022Price change$2,045-2.4%$1/sqft
    Source: Zillow Rental Network Premium Report a problem
    9/14/2022Price change$2,095-2.3%$1/sqft
    Source: Zillow Rental Network Premium Report a problem
    9/4/2022Listed for rent$2,145+90.7%$1/sqft
    Source: Zillow Rental Network Premium Report a problem
    6/11/2021Sold$490,000+357.9%$254/sqft
    Source: Public Record Report a problem
    1/25/2019Listing removed$1,125$1/sqft
    Source: Park Avenue Properties, LLC #3419486 Report a problem
    12/28/2018Listed for rent$1,125$1/sqft
    Source: Park Avenue Properties, LLC #3419486 Report a problem
    11/16/2018Listing removed$1,125$1/sqft
    Source: Park Avenue Properties, LLC #3419486 Report a problem
    11/8/2018Price change$1,125-5.9%$1/sqft
    Source: Park Avenue Properties, LLC #3419486 Report a problem
    8/1/2018Listed for rent$1,195$1/sqft
    Source: Park Avenue Properties - Charlotte, NC Report a problem
    2/20/2018Listing removed$1,195$1/sqft
    Source: Park Avenue Properties - Charlotte, NC Report a problem
    2/12/2018Listed for rent$1,195+8.6%$1/sqft
    Source: Park Avenue Properties - Charlotte, NC Report a problem
    4/11/2017Listing removed$1,100$1/sqft
    Source: Park Avenue Properties Report a problem
    3/1/2017Listed for rent$1,100+4.8%$1/sqft
    Source: Park Avenue Properties - Charlotte, NC Report a problem
    2/17/2016Listing removed$1,050$1/sqft
    Source: Park Avenue Properties Report a problem
    1/27/2016Price change$1,050-12.5%$1/sqft
    Source: Park Avenue Properties - Charlotte, NC Report a problem
    1/8/2016Price change$1,200-7.3%$1/sqft
    Source: Park Avenue Properties - Charlotte, NC Report a problem
    12/12/2015Listed for rent$1,295$1/sqft
    Source: Park Avenue Properties - Charlotte, NC Report a problem
    7/30/2014Sold$107,000+12.6%$56/sqft
    Source: Canopy MLS as distributed by MLS GRID #3002309 Report a problem
    6/16/2000Sold$95,000$49/sqft
    Source: Public Record Report a problem

    Public tax history

    YearProperty taxesTax assessment
    2025$2,639 $246,820
    2024$2,639 -1%$246,820
    2023$2,666 +57.6%$246,820 +94.1%
    2022$1,691 -1.5%$127,150
    2021$1,717 $127,150
    2020$1,717 -0.7%$127,150
    2019$1,729 +2.1%$127,150 +5.1%
    2018$1,693 $120,948
    2017$1,693 $120,948
    2016$1,693 $120,948 -20.6%
    2014$1,693 $152,269
    2012-- $152,269
    2011-- $152,269
    2010-- $152,269
    2009-- $152,269
    2008-- $152,269 +32.7%
    2007-- $114,750
    2006-- $114,750
    2005-- $114,750
    2004-- $114,750
    2003-- $114,750 -8.2%
    2002-- $124,950 +51.3%
    2001-- $82,600
    2000-- $82,600

    Find assessor info on the county website

    Neighborhood: 28054

    Nearby schools

    GreatSchools rating
    Schools provided by the listing agent
    • Elementary: Gardner Park
    • Middle: Grier
    • High: Ashbrook

    Source: Canopy MLS as distributed by MLS GRID. This data may not be complete. We recommend contacting the local school district to confirm school assignments for this home.

    Get a cash offer in 3 minutes
    Find out how much your home could sell for in as little as 3 minutes with a no-obligation cash offer.
    Estimated market value
    $272,800
    Get a cash offer in 3 minutes
    Find out how much your home could sell for in as little as 3 minutes with a no-obligation cash offer.
    Estimated market value
    $272,800